


Melrose Park
Living
Living
Living
Location
Waverley, NSW
Client
Uniting
Architect
Architectus, Welsh + Major, Arcadia, Yerrabingin
Status
In Design
Services
Mechanical, Electrical, Fire Protection, Hydraulics, Level 3 ASP, Computational Fluid Dynamics
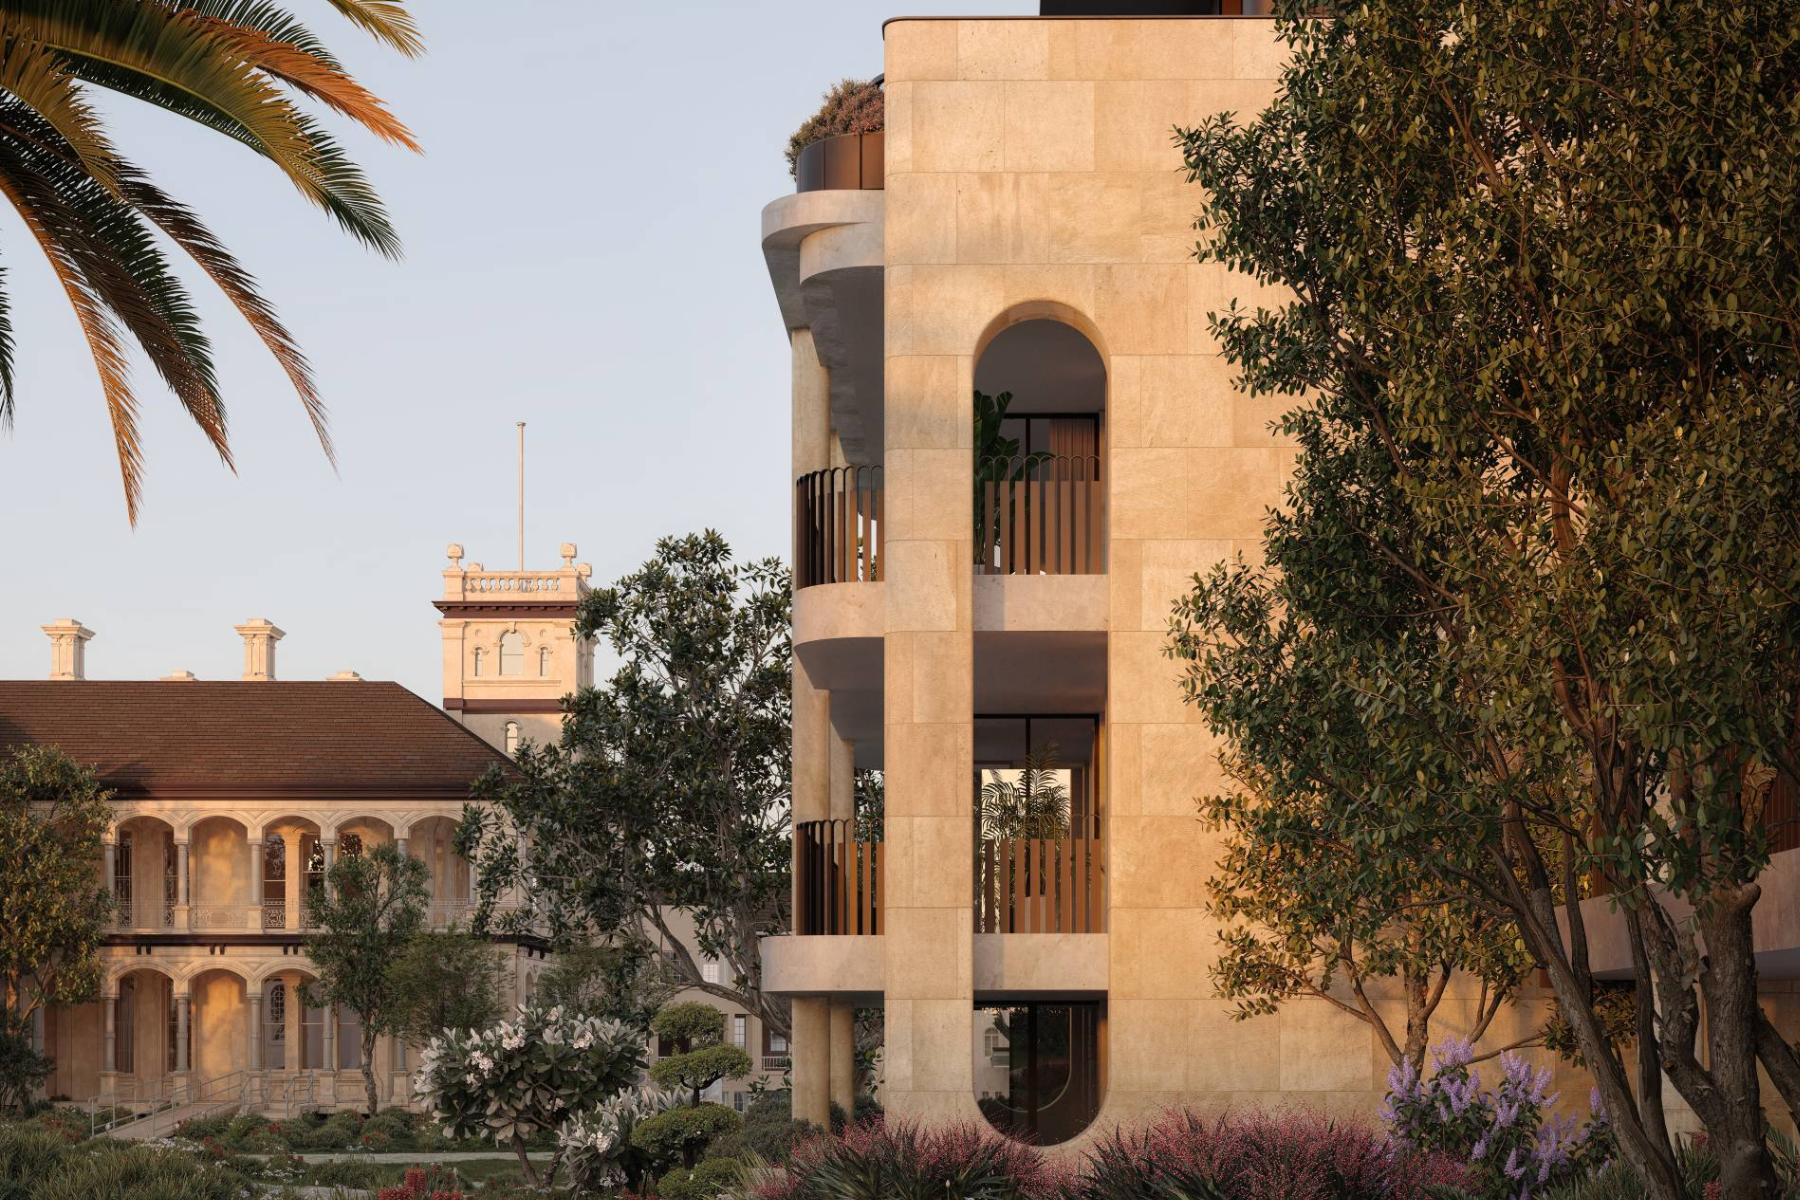
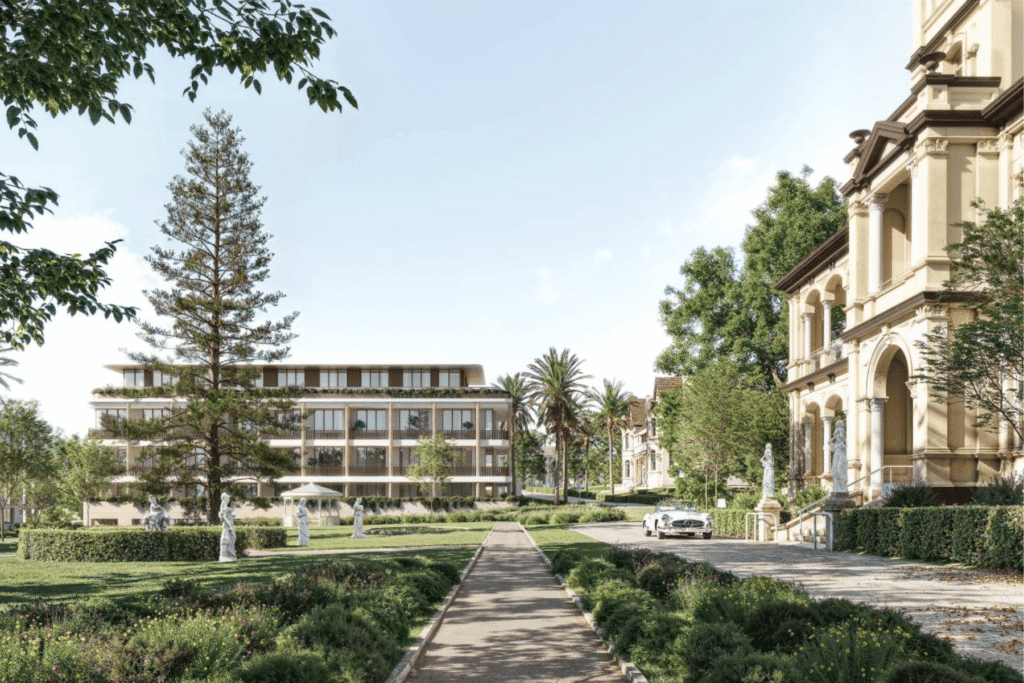
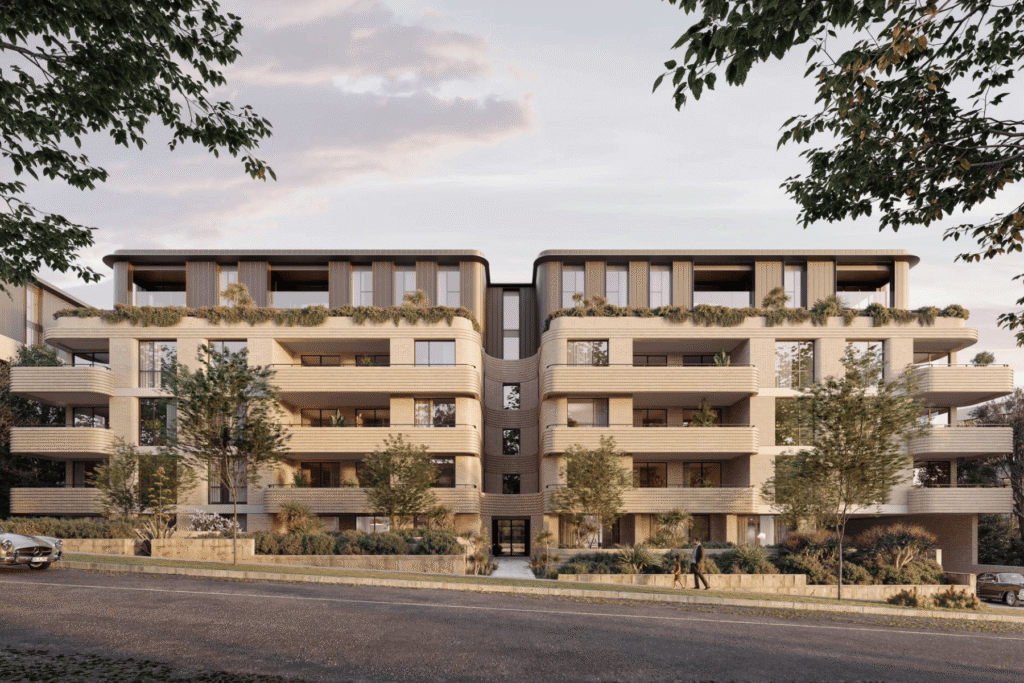
The War Memorial Hospital redevelopment comprises high-end senior living units (220), a new residential aged care facility (120), an extensive senior club, new childcare facilities for 90 children, recreational facilities, and an extension to the existing hospital. The development will see the restoration of several heritage-listed buildings, most notably Edina, the Vickery family’s original manor house. Recognised as a significant heritage site in the eastern suburbs, the project will become an outstanding example of intergenerational living, close to Sydney’s finest beaches, parks, and retail facilities.
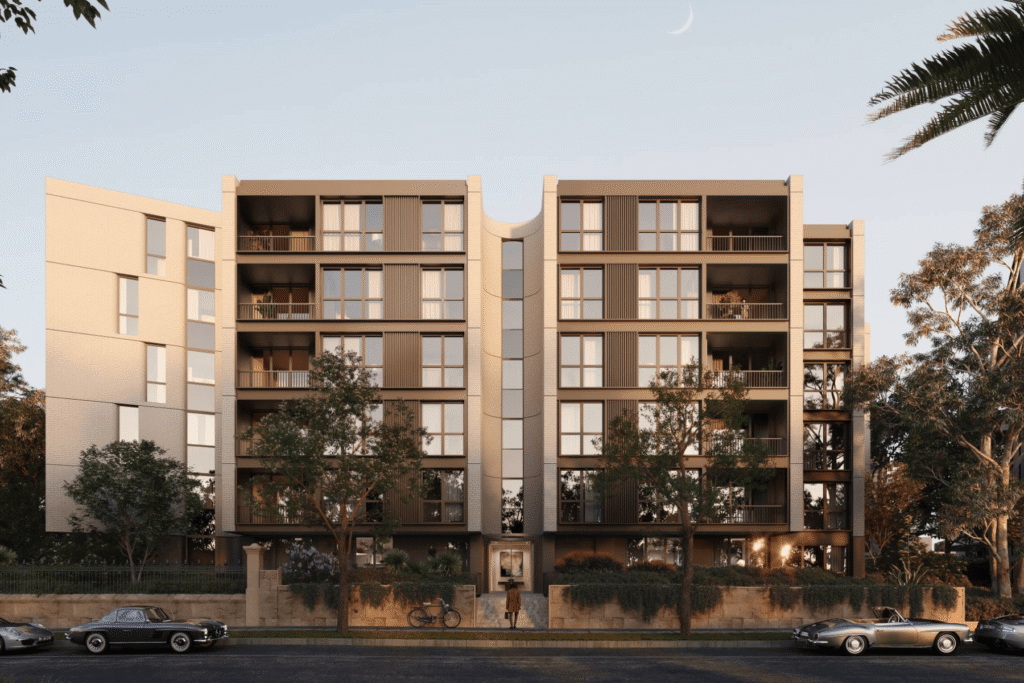
ADP Consulting was engaged to deliver Mechanical, Electrical, Fire Protection, Hydraulics and Level 3 ASP services, along with Computational Fluid Dynamics (CFD) modelling, across the Uniting Waverley precinct.
We designed an embedded network service offering across the site, covering solar power, communications, and a centralised hot water plant. On behalf of the client, ADP also managed and issued the RFT tender to market, overseeing procurement of the embedded network provider.
The development also includes extensive underground parking, comprising two individual multi-storey car parks connected via a single shared ramp. A conventional Deemed-to-Satisfy (DtS) ventilation approach performed poorly for this configuration, so ADP’s CFD team undertook modelling to develop a Jet Fan Performance Solution in its place.
Through a series of iterations, the ventilation strategy was refined to achieve an overall supply and exhaust reduction of 50%, while also allowing for the complete omission of one riser, reducing both plant requirements and construction cost without compromising fire and life safety outcomes.
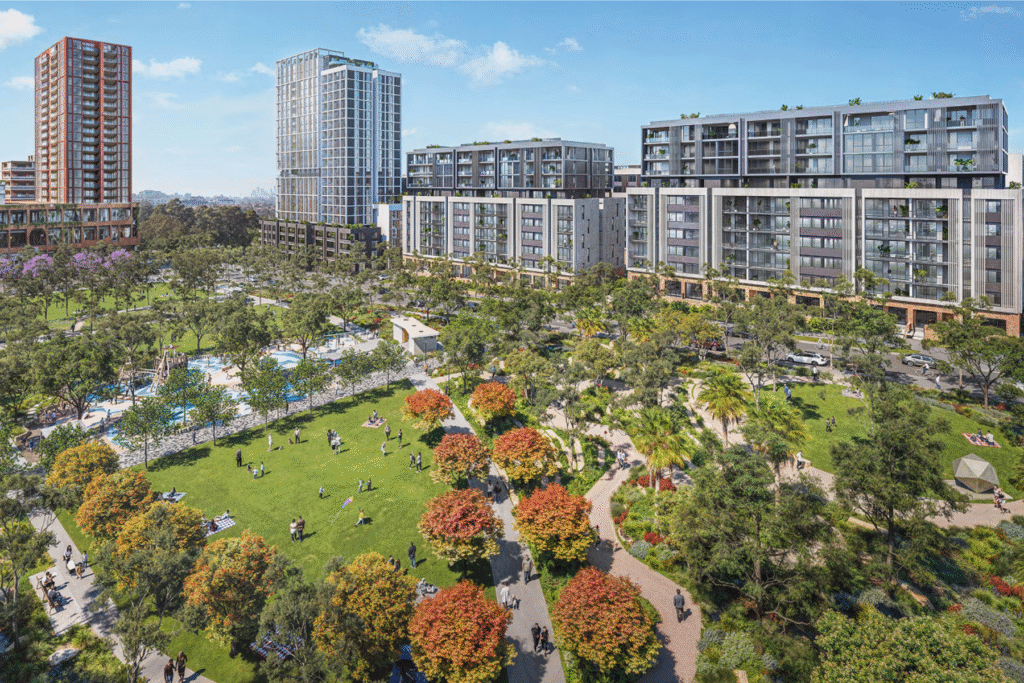
Melrose Park
Living
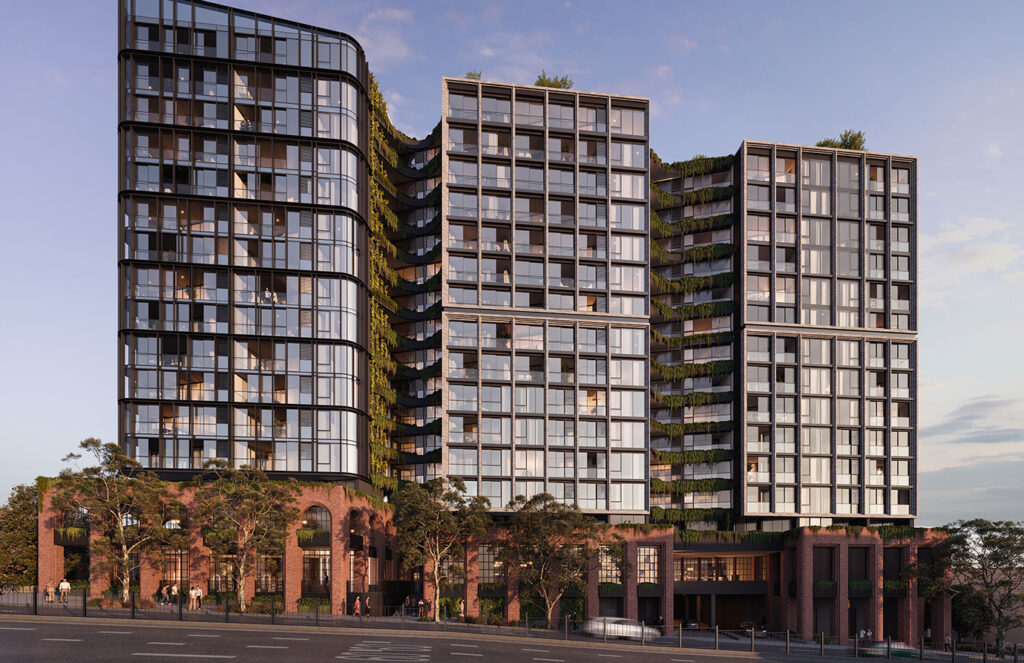
Rozelle Village
Commercial + Workplace, Living, Retail
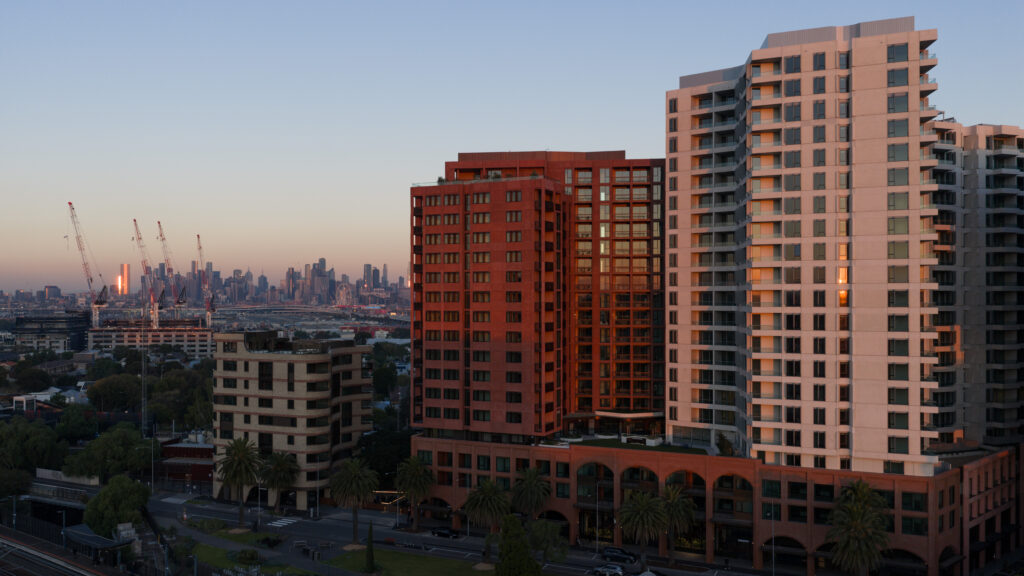
Indi Footscray
Living
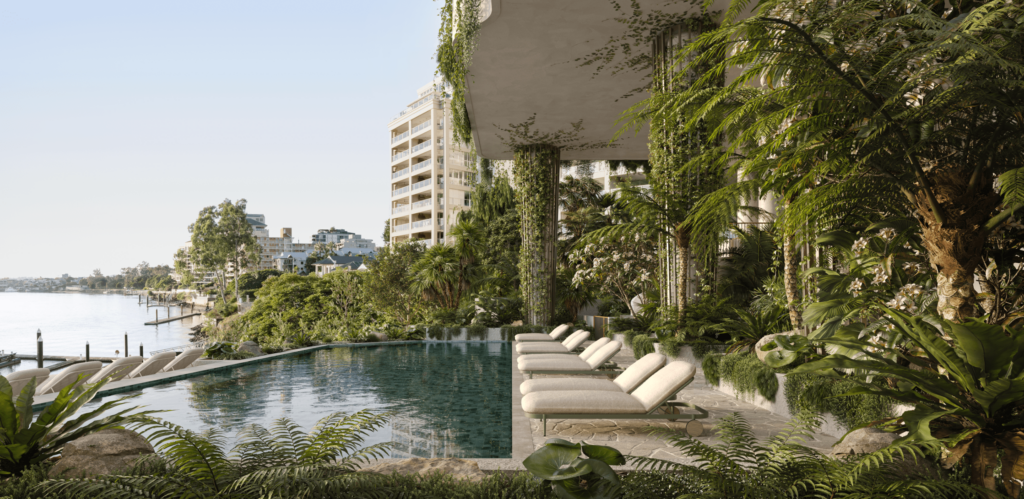
Gaia
Living
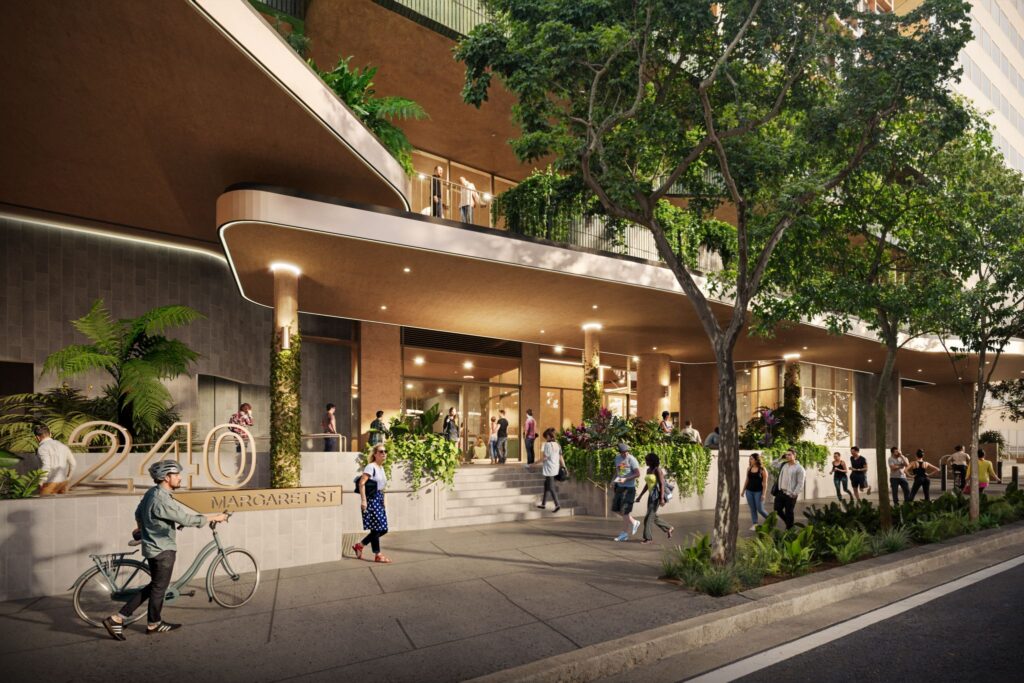
Journal Garden Place (240 Margaret Street)
Living
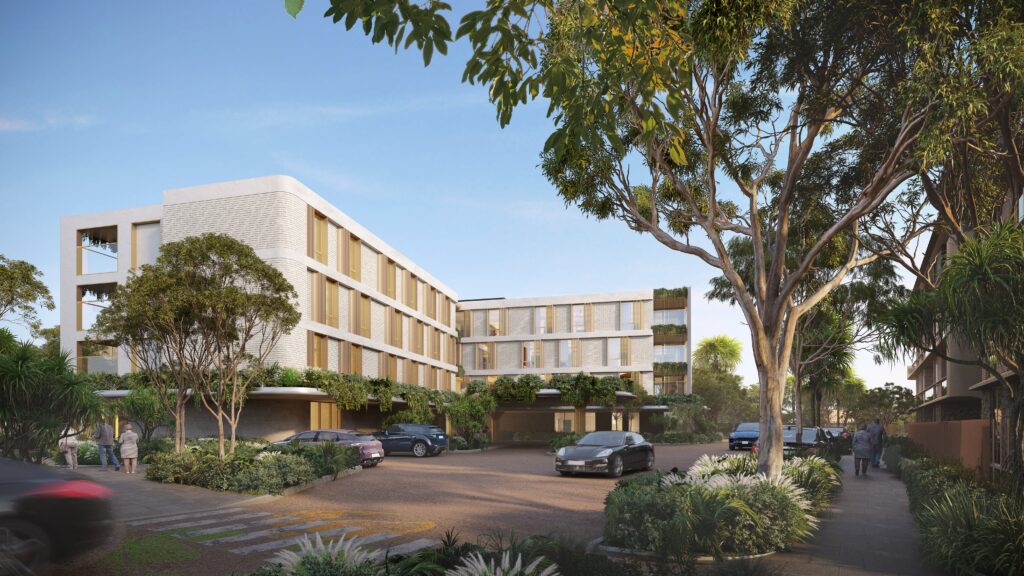
Uniting Kingscliff
Living

Uniting Nareen Gardens Bateau Bay
Living

525 George Street
Commercial + Workplace, Living

Castle Towers – The Village Hotel
Commercial + Workplace, Living

Queen’s Wharf Tower Precinct
Living

