


Uniting Waverley Estate Redevelopment
Living
Commercial + Workplace, Living
Commercial + Workplace, Living
Location
Sydney CBD, NSW
Client
Event Hospitality & Entertainment
Architect
Candalepas and Associates
Status
In Construction
Image Credit
Candalepas and Associates
Services
Mechanical, Electrical, Fire Protection, Hydraulics, Sustainability, Acoustics, Vertical Transportation, ASP3/HV Electrical, Fire Engineering, Specialist Lighting
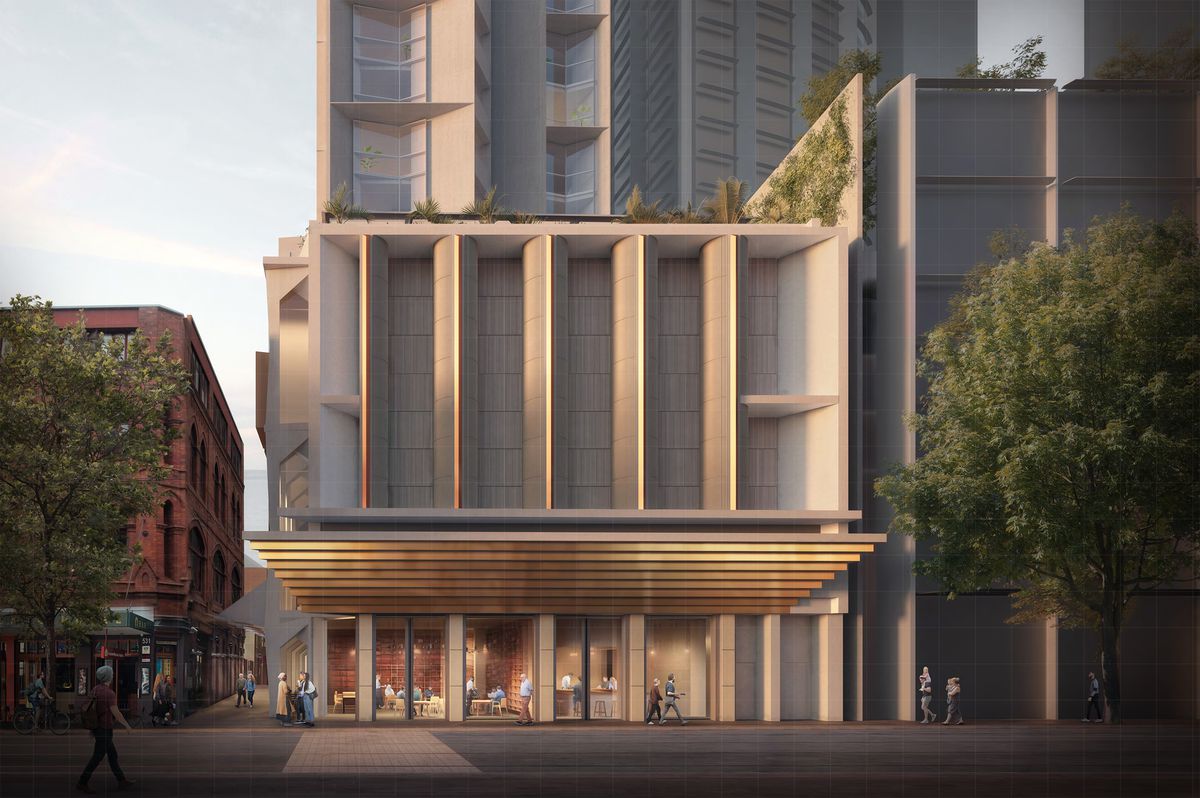
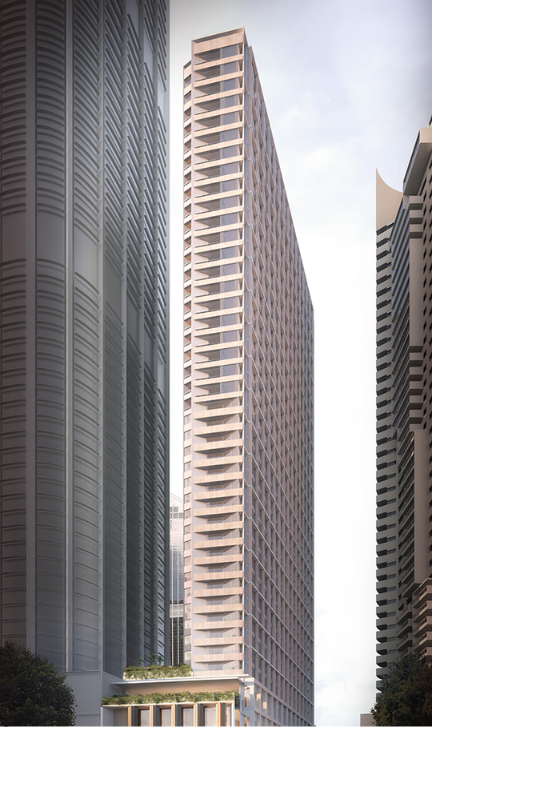
Designed by Candalepas Associates, 525 George Street is an elegant, ‘slim’ tower set to redefine Sydney’s undulating skyline.
Located in the heart of the CBD, the mixed-use development replaces Sydney’s old George Street cinema complex and includes a 292-room hotel, 115 residential apartments, a boutique cinema, conference facilities and multiple retail tenancies.
525 George Street will feature a number of striking aesthetic elements including wide street-front entrances and open atrium spaces. The selection of natural and durable building materials ensures harmony with the neighbouring historic brick structures on Albion Place.
The tower has been designed to target a 5-star NABERS rating and 5-star Green Star Building rating and is currently set for completion in 2026.

Uniting Waverley Estate Redevelopment
Living
Melrose Park
Living
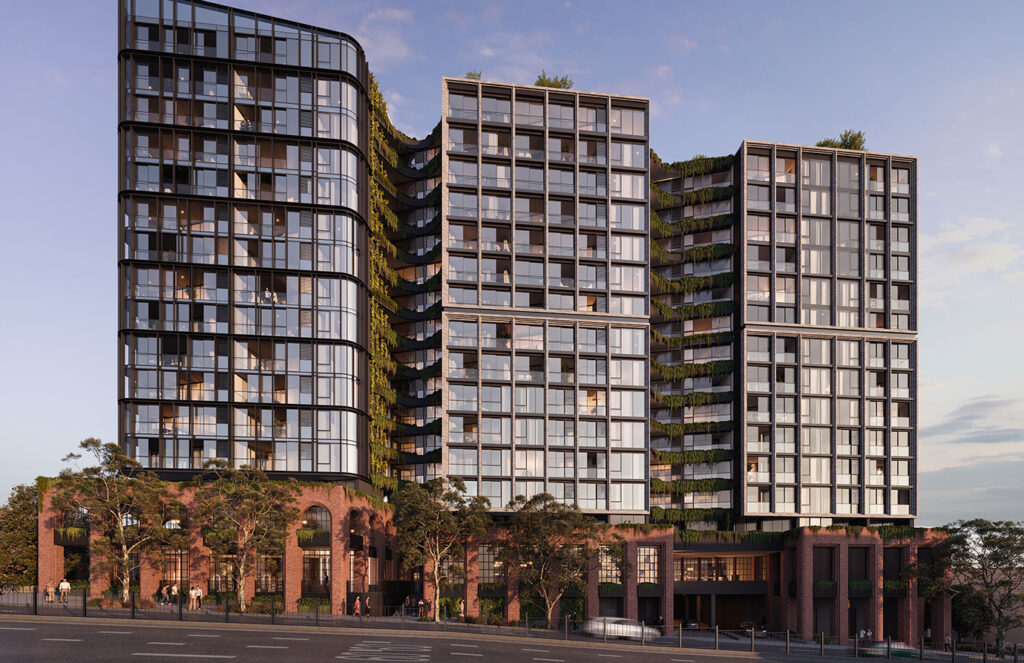
Rozelle Village
Commercial + Workplace, Living, Retail
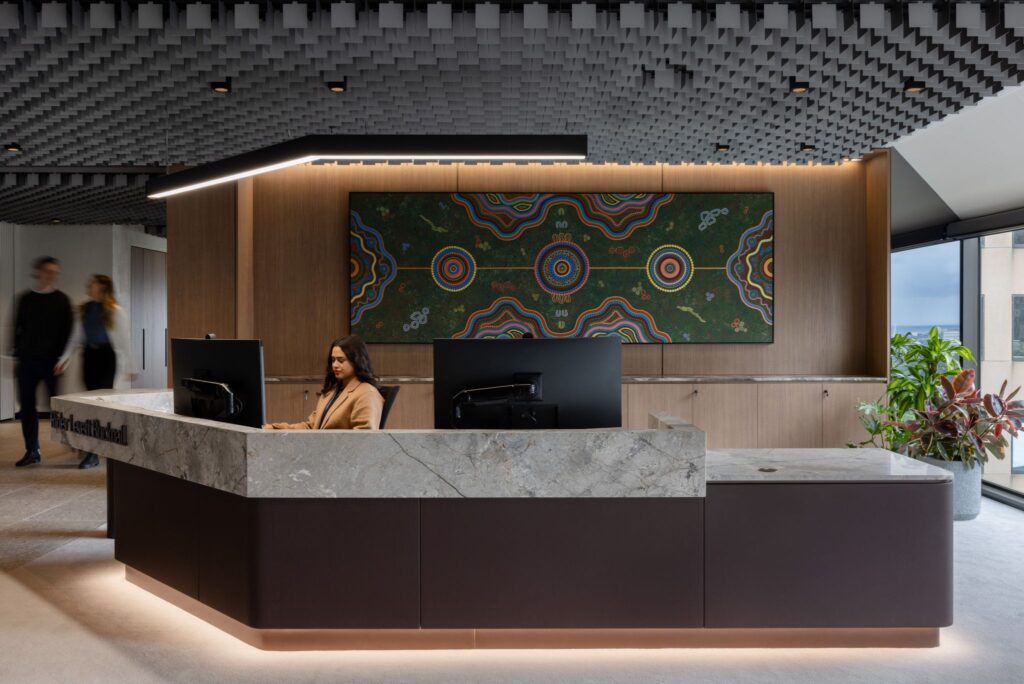
Rider Levett Bucknall – Melbourne Office
Commercial + Workplace
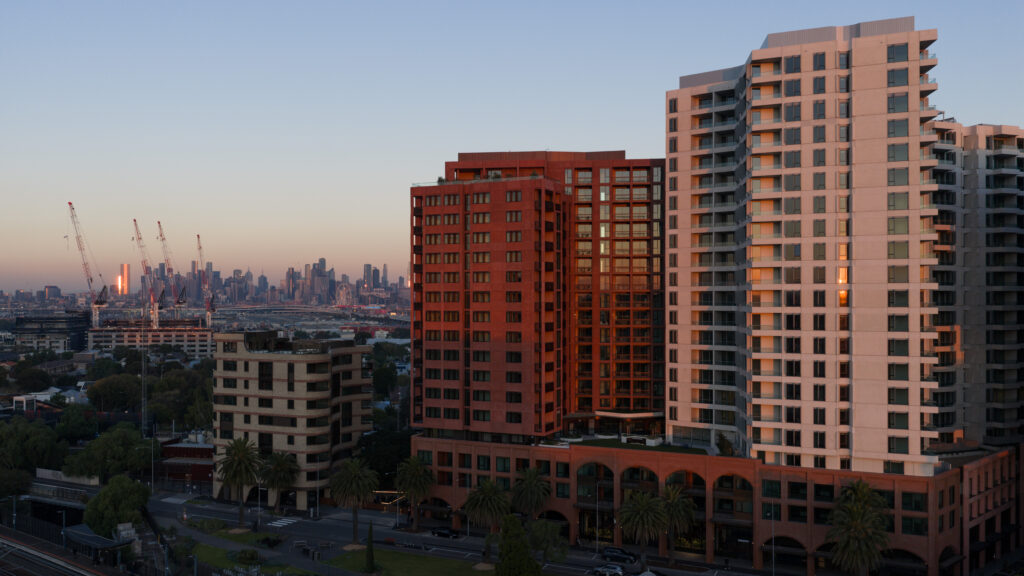
Indi Footscray
Living
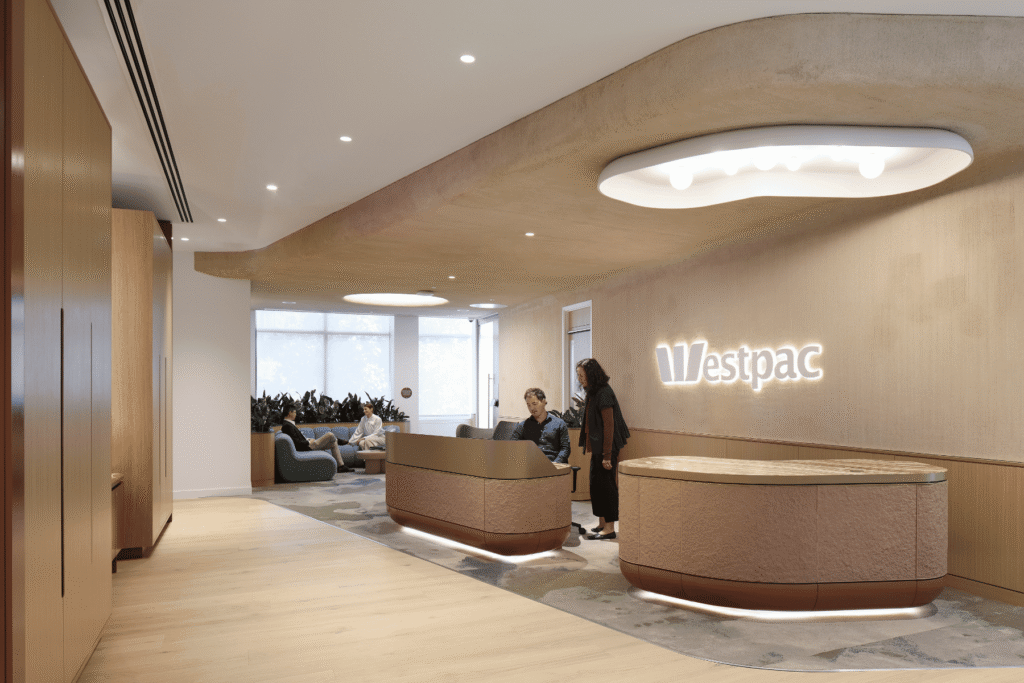
Westpac London
Commercial + Workplace
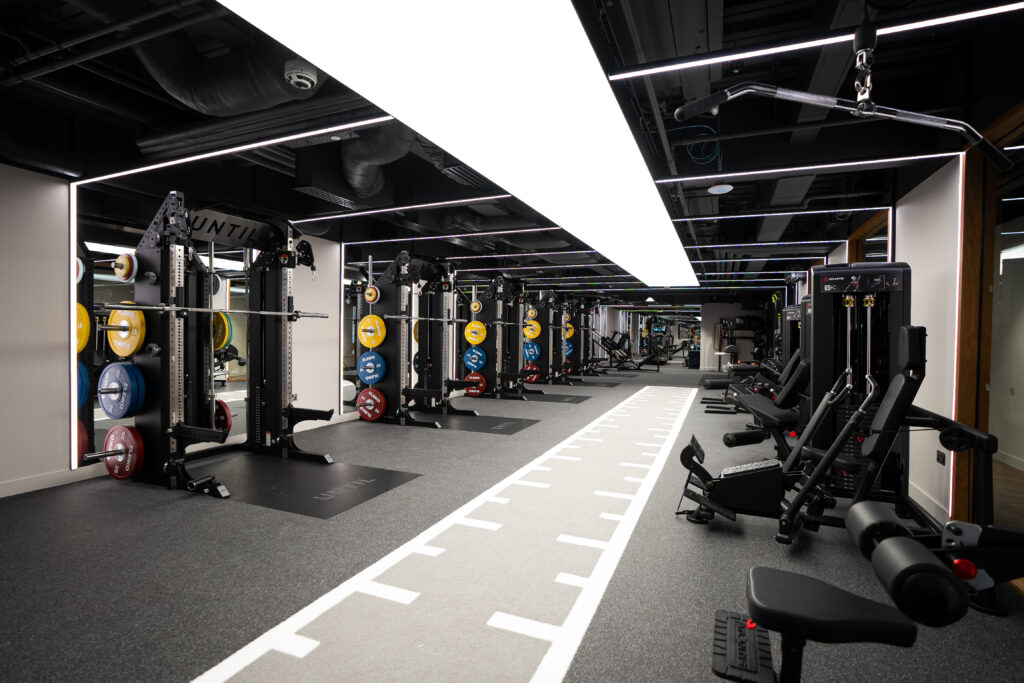
UNTIL Canary Wharf
Commercial + Workplace
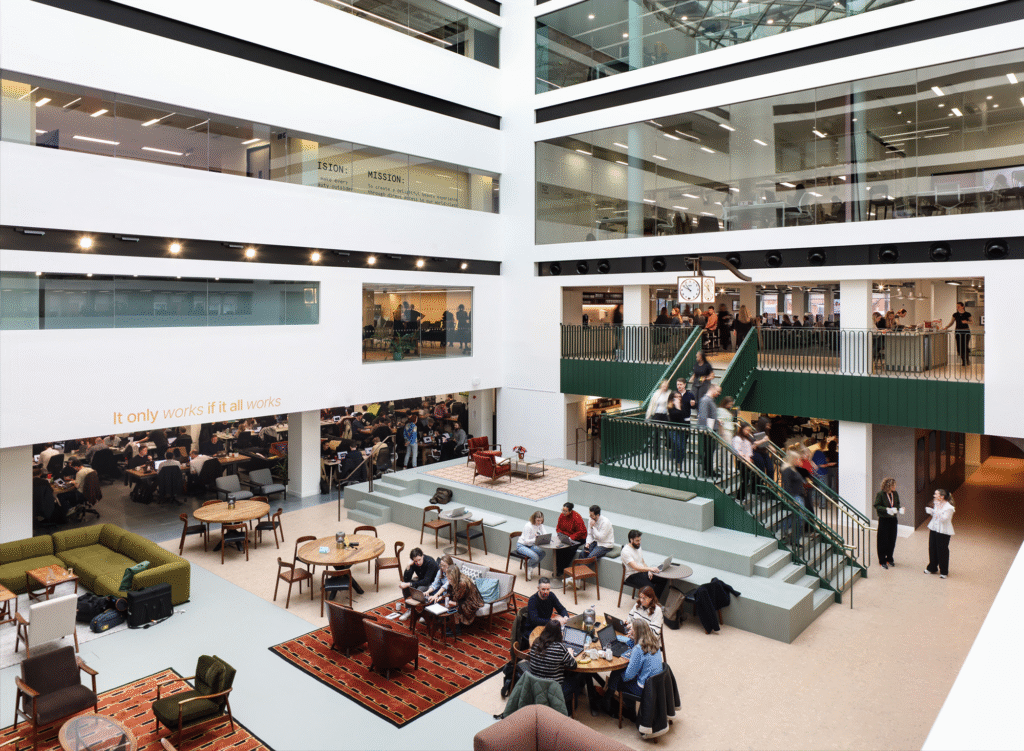
VCCP London
Commercial + Workplace
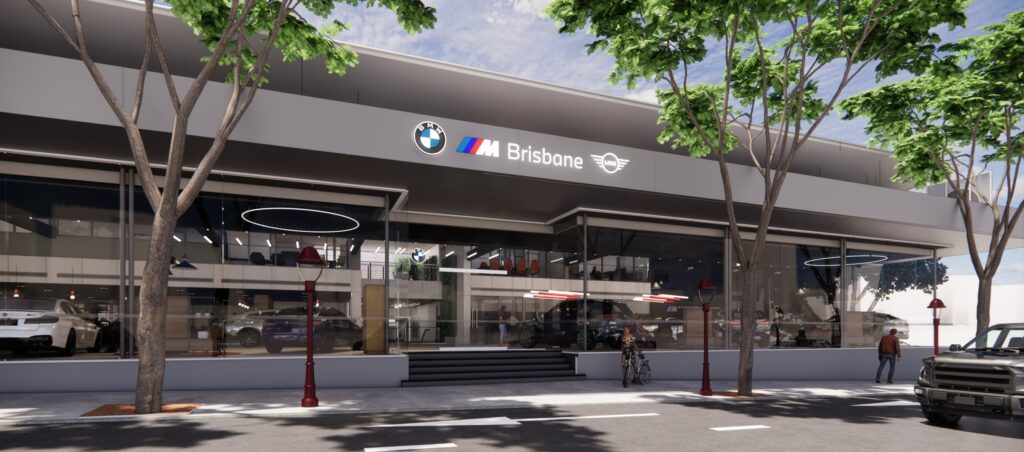
Brisbane BMW Showroom Redevelopment
Industrial, Commercial + Workplace
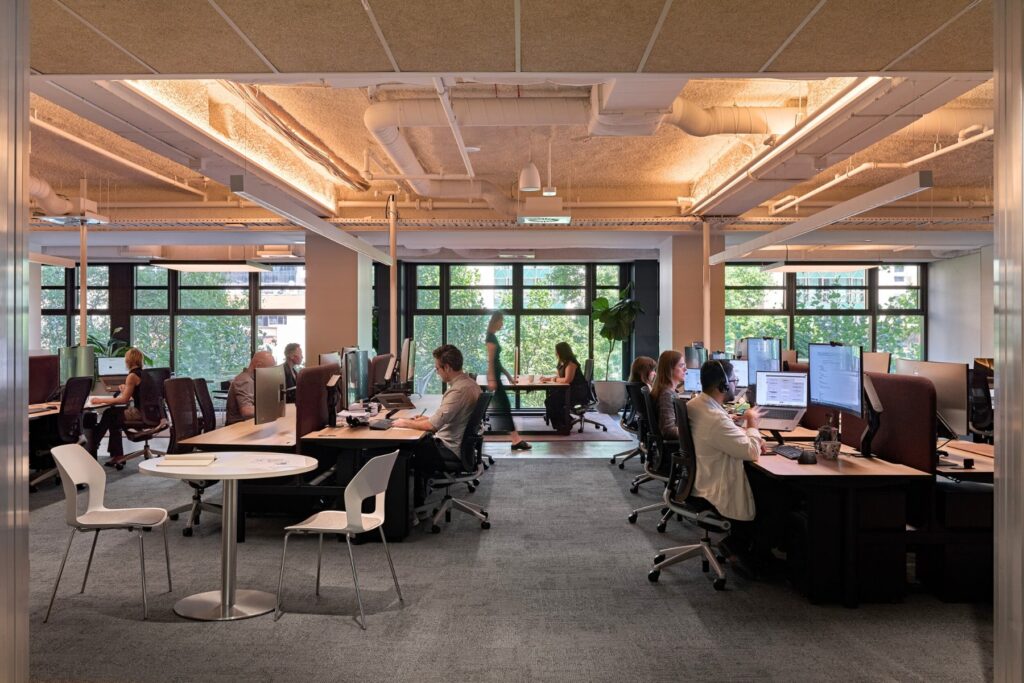
Grimshaw Studio Fitout
Commercial + Workplace

