


Director / Growth & Strategy UK
Daniel Johnson
Commercial + Workplace
Commercial + Workplace
Location
London, UK
Client
UNTIL
Architect
Spacelab
Status
Complete
Image Credit
UNTIL
Services
Mechanical, Electrical, Hydraulics
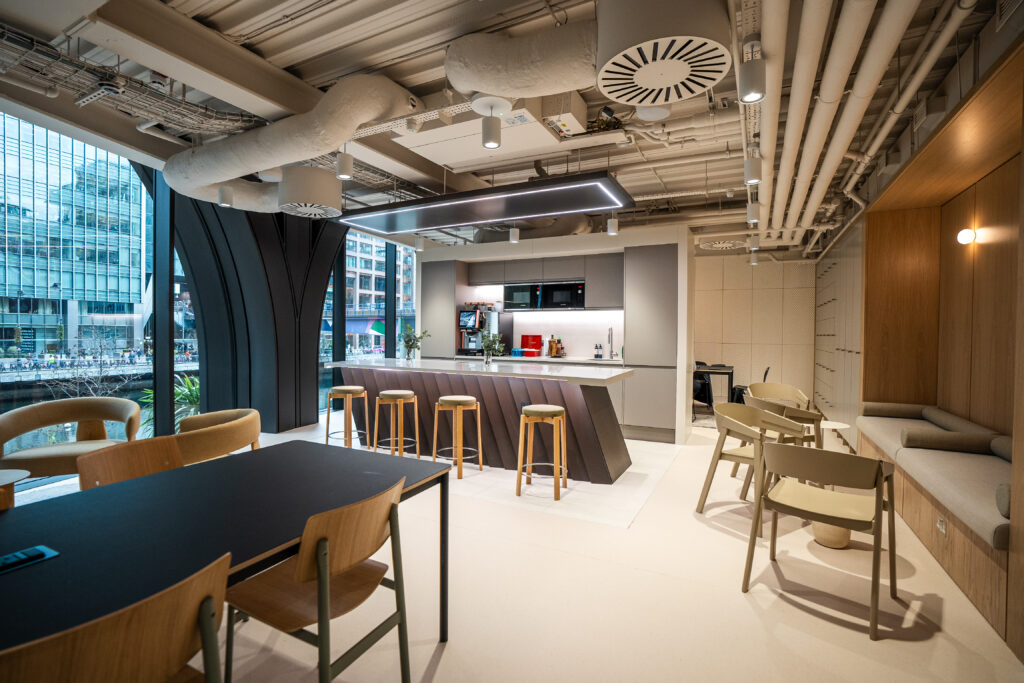
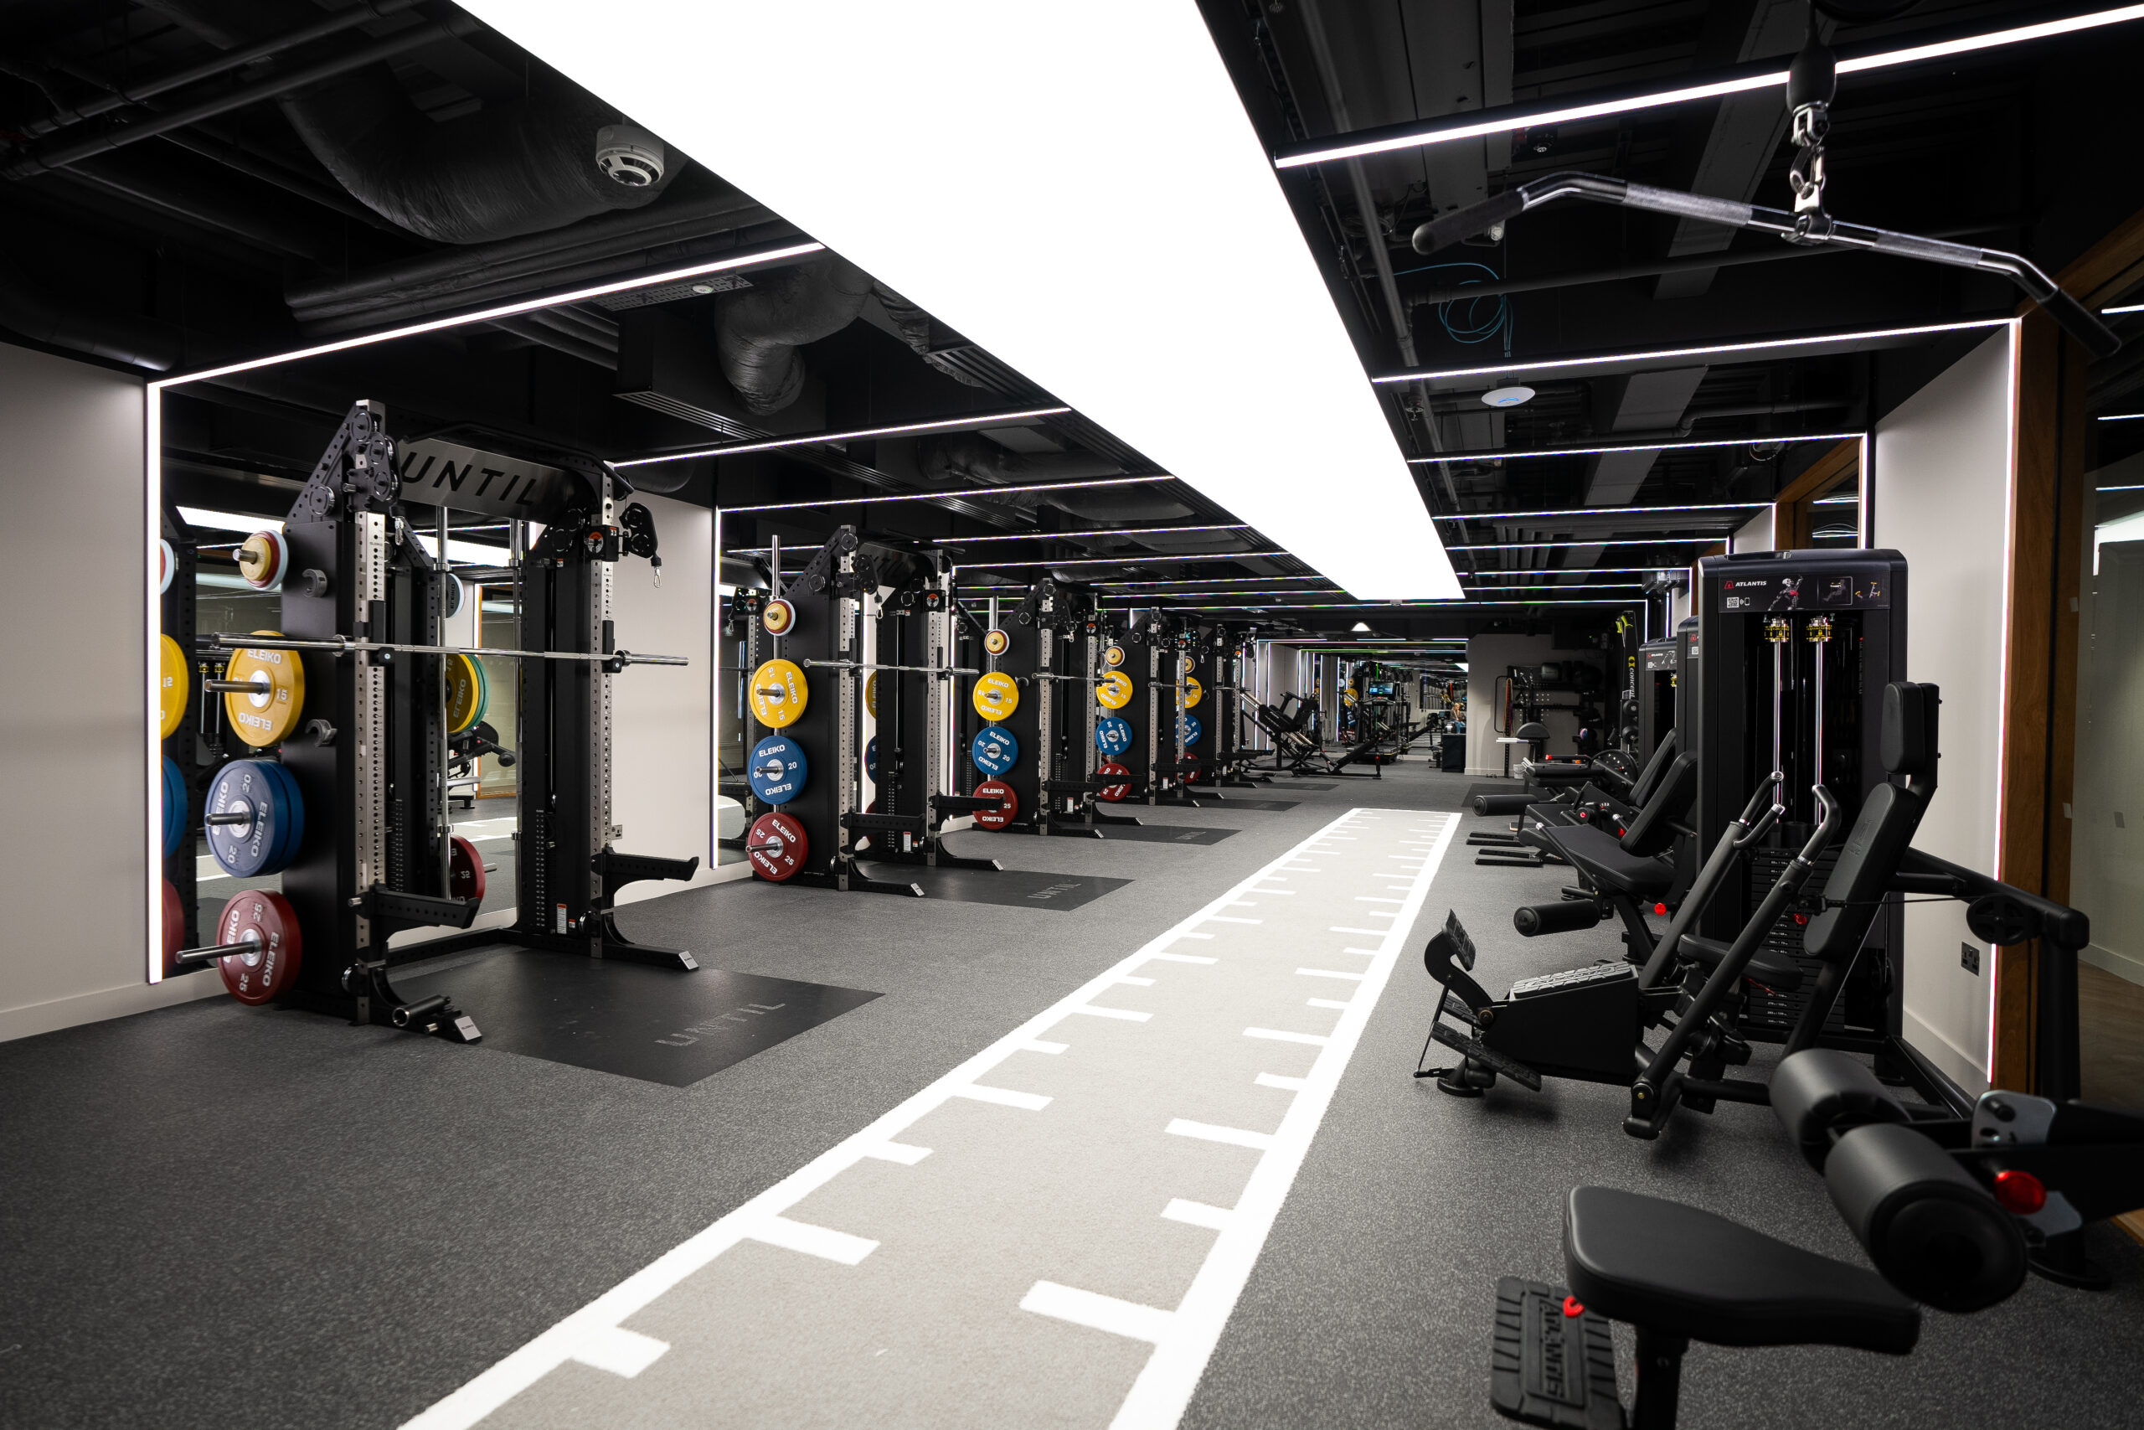
The engagement with UNTIL, an innovative healthcare and wellness operator, commenced during the critical early stages of their acquisition of new London premises. Initially commissioned to perform a comprehensive Technical Due Diligence survey of a prospective retail unit, ADP evaluated the existing mechanical, electrical, and public health (hydraulic) provisions to determine their suitability for complex operational needs. This technical audit involved a detailed systems review and extensive coordination with the landlord’s design and construction teams to provide guidance on adapting base build systems for healthcare and retail usage.
A comprehensive understanding of the existing base build was established through detailed site investigations and close collaboration with the landlord’s design team. By validating existing services infrastructure early, the project team developed, coordinated, and informed MEP strategies that aligned with site conditions, enabling efficient integration and reducing delivery risk as the design progressed.
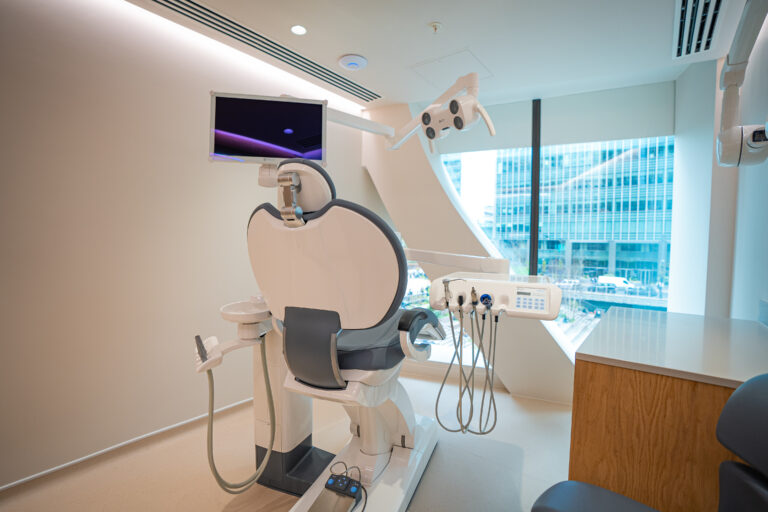
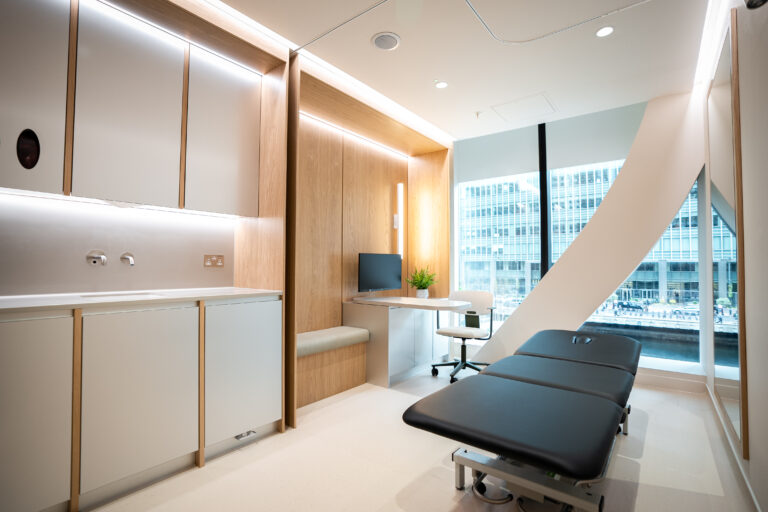
A primary focus was placed on aligning the infrastructure with future load profiles and the precise environmental controls necessary for a wellness environment. The team proposed a series of strategic modifications to the landlord’s original installation which were subsequently adopted to ensure the space was both compliant and highly functional. Following the successful completion of the due diligence phase, UNTIL retained ADP for full MEP design and delivery support to ensure the engineering systems reached the highest possible standards.
Navigating the post-construction phase required sophisticated negotiation to secure changes to the landlord’s existing design. By demonstrating how the proposed modifications would enhance long-term usability and asset value, the engineering team successfully gained buy-in from the landlord’s representatives for full implementation. This collaborative approach was essential in transforming a standard retail shell into a specialised healthcare facility.
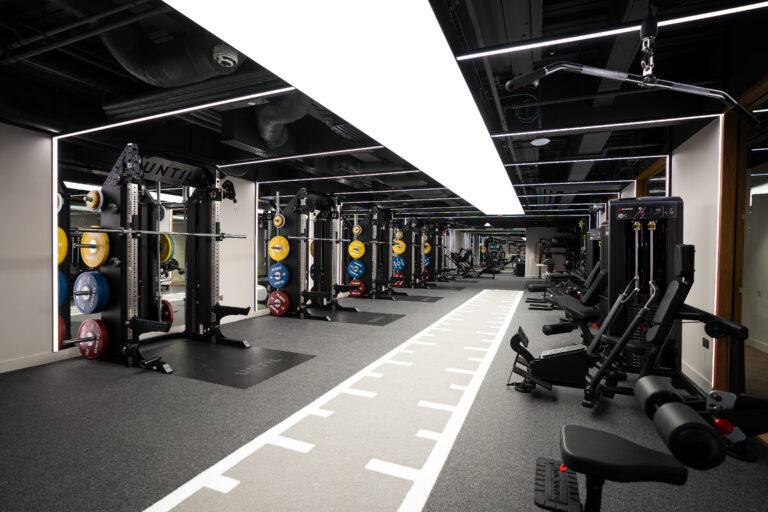
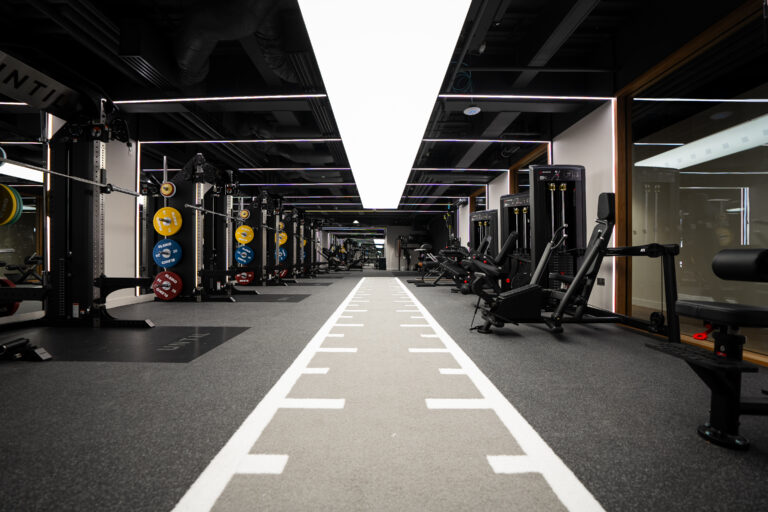
Internal infrastructure constraints required innovative problem solving particularly regarding the lack of drainage access on the floor below. Traditional gravity-based systems were not feasible within the structural limitations of the unit. To address this, the team designed and specified robust pumped drainage systems which provided the necessary flexibility for the interior layout while maintaining complete reliability and regulatory compliance.
Maintaining superior air quality and high ventilation rates was a non-negotiable requirement for the healthcare operator although this often risks occupant discomfort from high air velocity. The mechanical solution involved the deployment of advanced air distribution strategies including the use of low-velocity diffusers and optimised duct sizing. This refined design successfully balanced the high-performance requirements of a clinical setting with the comfort levels expected in a premium wellness destination.
Director / Growth & Strategy UK
Daniel Johnson
M: +44 74 9478 5117
E: [email protected]

Senior Associate / Mechanical / UK
Jackson Riseley
P: +44 7526 543 131
E: [email protected]
Rozelle Village
Commercial + Workplace, Living, Retail
Rider Levett Bucknall – Melbourne Office
Commercial + Workplace
Westpac London
Commercial + Workplace
VCCP London
Commercial + Workplace
Brisbane BMW Showroom Redevelopment
Industrial, Commercial + Workplace
Grimshaw Studio Fitout
Commercial + Workplace

Eleven Eastern
Commercial + Workplace
Avani Hotel Mooloolaba
Commercial + Workplace
Waterman Workspaces Eastland
Commercial + Workplace

525 George Street
Commercial + Workplace, Living

