


Technical Director / National Acoustics Lead
Will Gouthro
Commercial + Workplace

Commercial + Workplace
Location
Melbourne, VIC
Client
Grimshaw Architects
Architect
Grimshaw Architects
Status
Complete
Image Credit
Jack Lovel
Services
Fire Protection, Acoustics
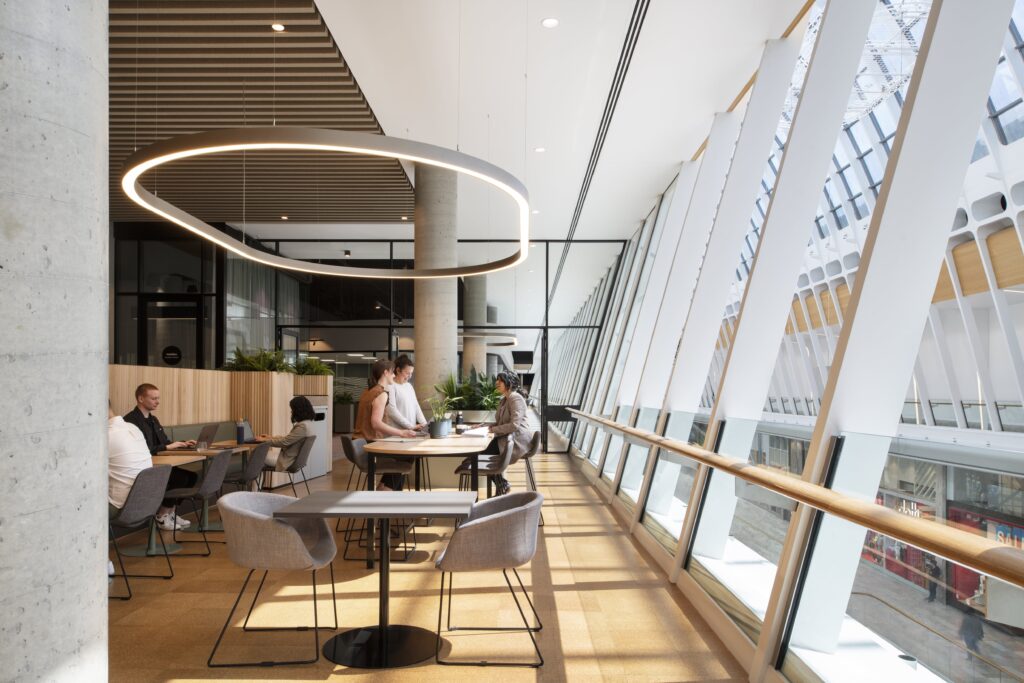
Grimshaw’s new, thoughtfully designed workspace embraces evolving models of work, strategically incorporating large team-oriented areas, task-based work zones, and dedicated private spaces to foster both individual work and dynamic team interaction.
ADP Consulting’s acoustics team, led by Technical Director Will Gouthro, played an integral role in achieving a workspace that not only embodies Grimshaw’s design vision but also fosters a productive and comfortable environment. Our involvement focused on delivering an acoustically balanced space that optimises productivity for teams and individuals simultaneously.
The overall acoustic soundscape was carefully considered, taking into account the contrasting needs of Grimshaw’s gallery-style, client-facing front of house and the more active yet focused studio work area.
A unique aspect of Grimshaw’s practice is their commitment to traditional architectural model making, with an on-display model making room, complete with the inherent noise of woodworking tools, included in the new workspace. To effectively manage this, our specialist acoustics consultants designed partitions that not only contained noise but also cleverly divided the model making area into “front of house” and “back of house” zones, allowing for noisier activities to be contained within a more acoustically protected area.
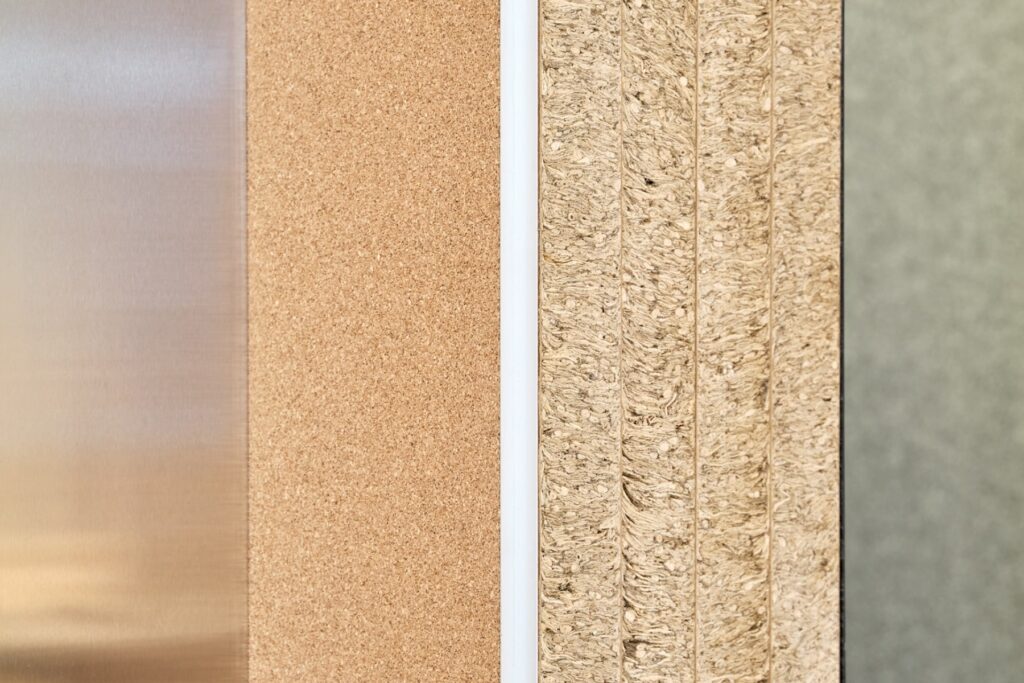
The design of these fit-for-purpose acoustic partitions underscored the project’s focus on sustainability. Embracing a modular and demountable design, the partitions incorporated environmentally conscious materials such as Durra Panel, a compressed straw product sourced locally from Bendigo, and chipboard as a sustainable alternative to traditional plasterboard (pictured below).
Acoustic finishes throughout the studio championed the notion of sustainable sourcing, with Autex panels from Grimshaw’s previous fit-out being reused to further enhance the acoustic environment of the new workspace.
Beyond the acoustic considerations of the relocation, a key focus for Grimshaw and the collaborating consultants was establishing a strong identity for the new studio. This involved effectively balancing Melbourne’s unique character with Grimshaw’s established global brand while fostering a sense of connection with Grimshaw’s other international studios.

Technical Director / National Acoustics Lead
Will Gouthro
P: +61 2 8203 5447
M: +61 400 804 057
E: [email protected]
Rozelle Village
Commercial + Workplace, Living, Retail
Rider Levett Bucknall – Melbourne Office
Commercial + Workplace
Westpac London
Commercial + Workplace
UNTIL Canary Wharf
Commercial + Workplace
VCCP London
Commercial + Workplace
Brisbane BMW Showroom Redevelopment
Industrial, Commercial + Workplace

Eleven Eastern
Commercial + Workplace
Avani Hotel Mooloolaba
Commercial + Workplace
Waterman Workspaces Eastland
Commercial + Workplace

525 George Street
Commercial + Workplace, Living

