


Director / Growth & Strategy UK
Daniel Johnson
Commercial + Workplace
Commercial + Workplace
Location
London, UK
Client
VCCP London
Architect
Spacelab
Status
Complete
Awards
Mix Awards 2026 Finalist: Project of the Year – Workplace Interiors – 35-70k sq ft
Image Credit
Matt Clayton
Services
Mechanical, Electrical, Hydraulics
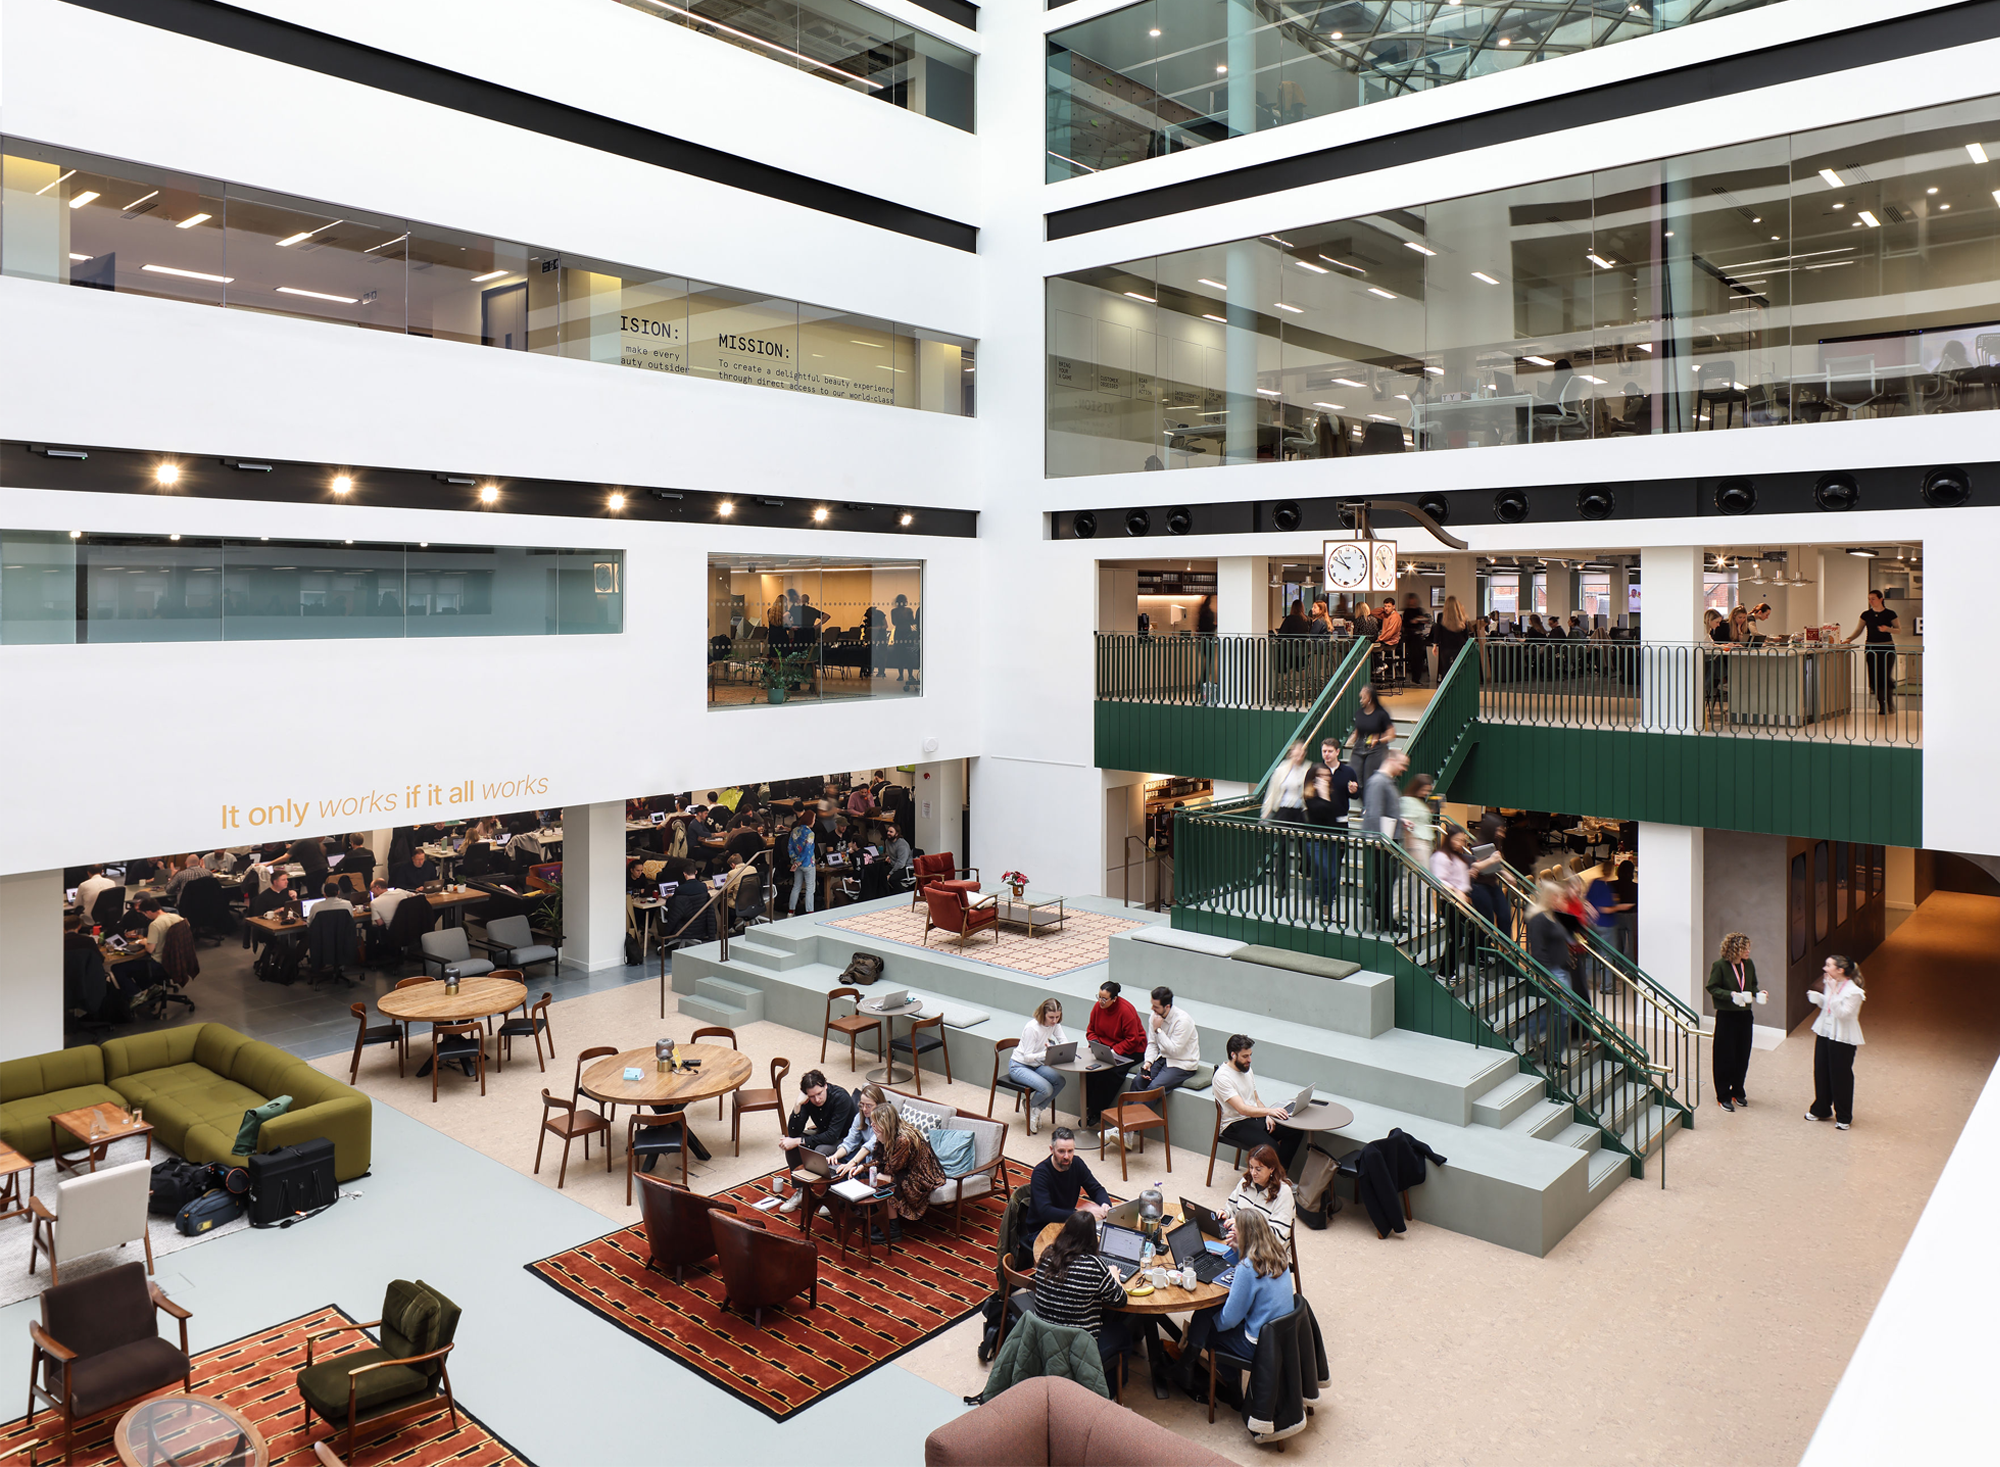
Advertising agency VCCP London has relocated to a historic seven-storey building at 66 Berners Street, delivering a contemporary workplace defined by exposed services and high-performing building systems. ADP Consulting led the fitout design, carefully integrating mechanical, electrical, and hydraulics (public health) systems while retaining and repurposing significant elements of the landlord’s existing infrastructure. This approach reduced embodied carbon, minimised material use, and delivered cost efficiencies without compromising performance or design intent.
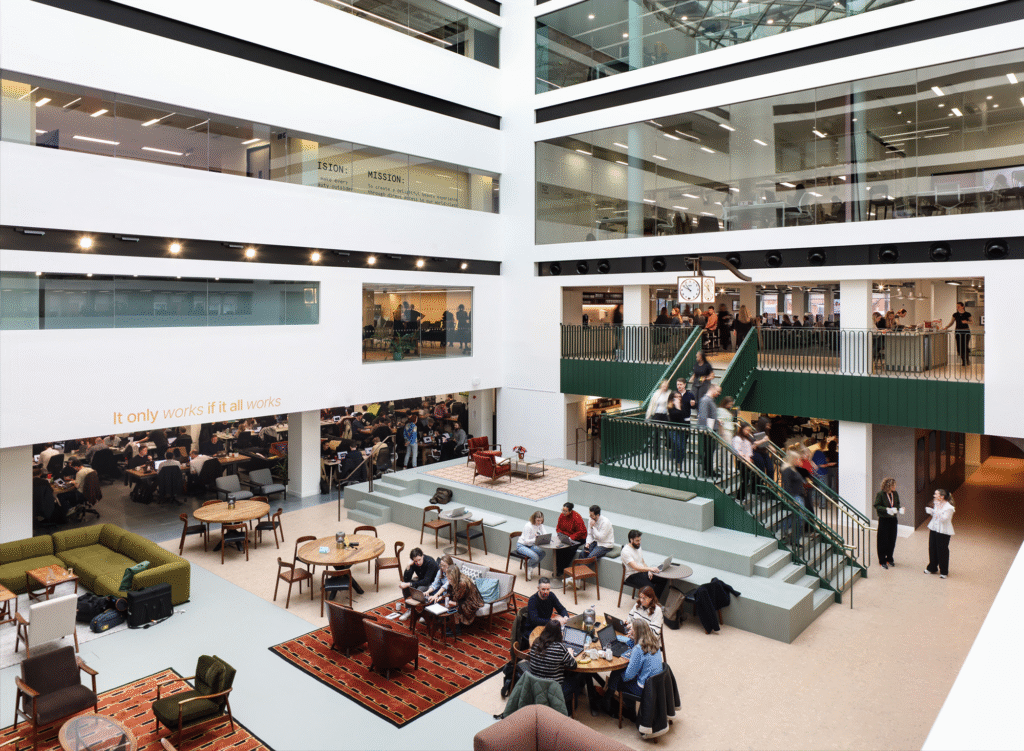
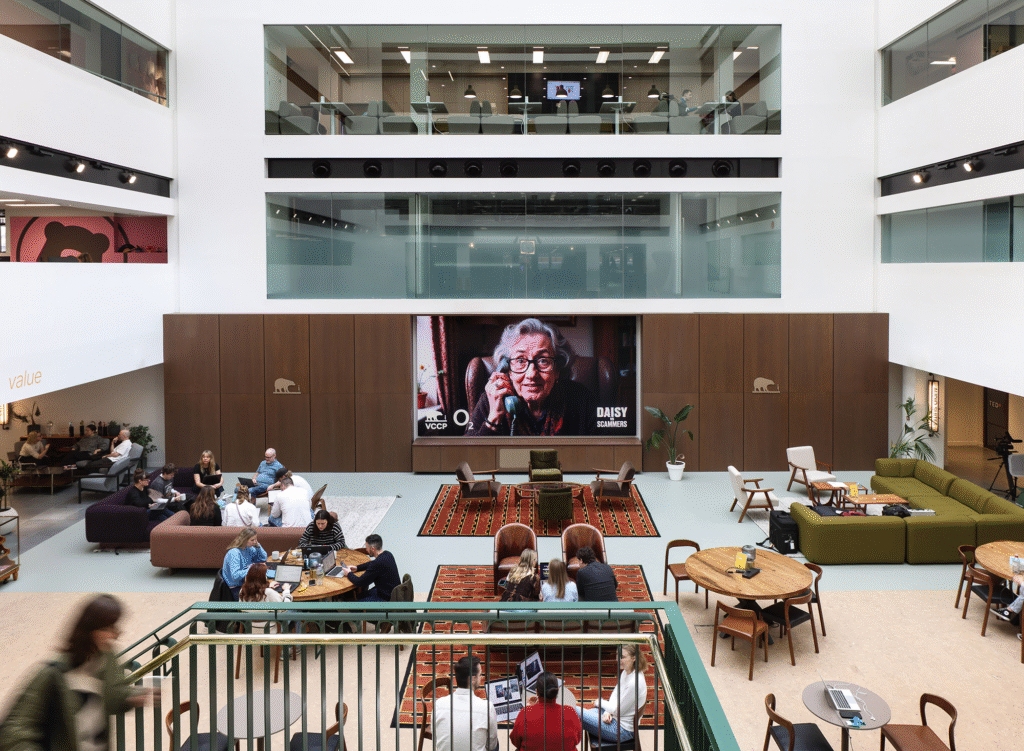
A comprehensive understanding of the existing base build was established through detailed site investigations and close collaboration with the landlord’s design team. By validating existing services infrastructure early, the project team developed, coordinated, and informed MEP strategies that aligned with site conditions, enabling efficient integration and reducing delivery risk as the design progressed.
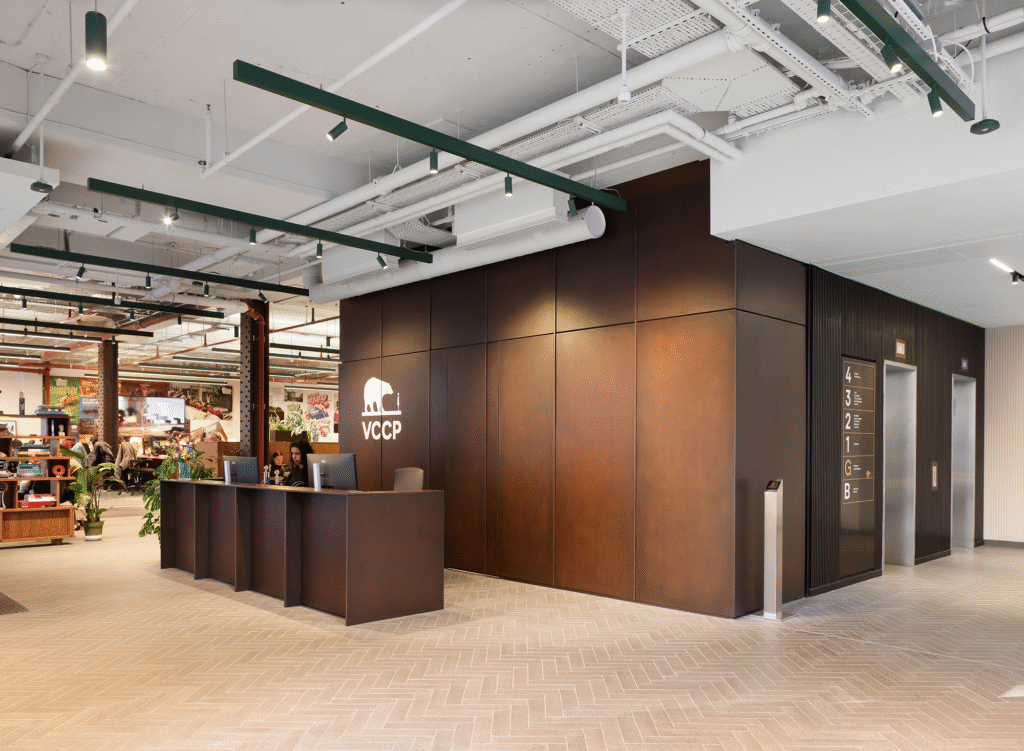
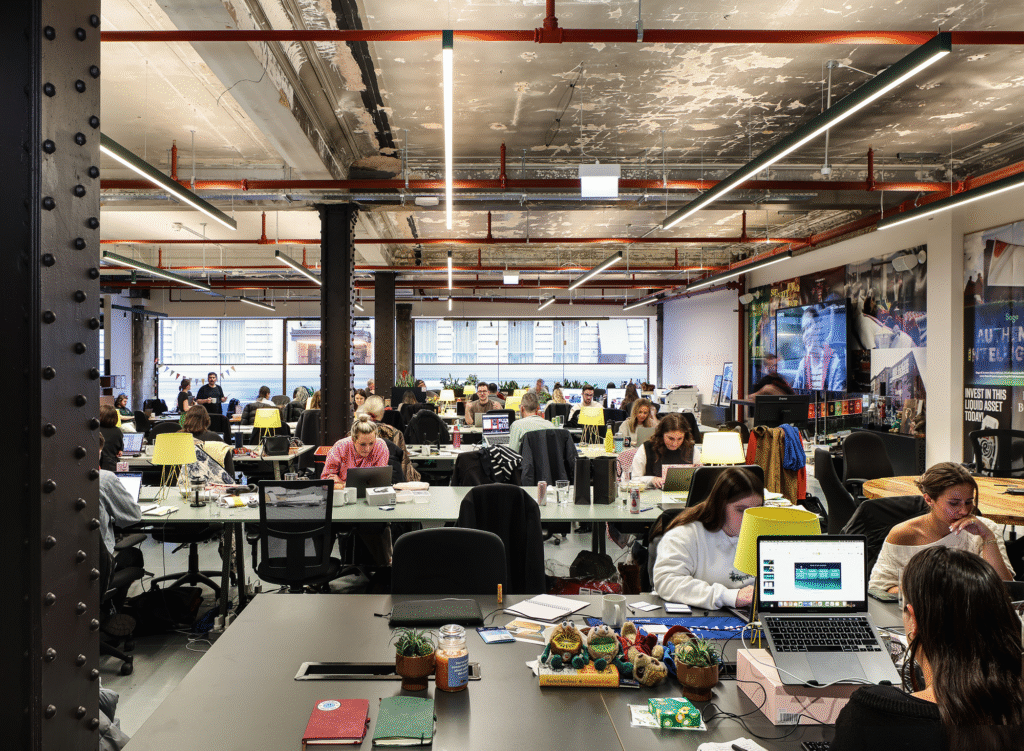
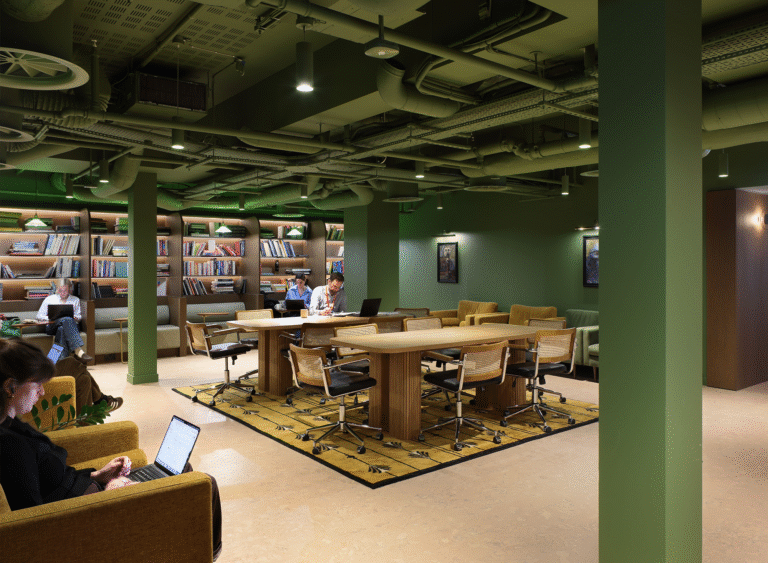
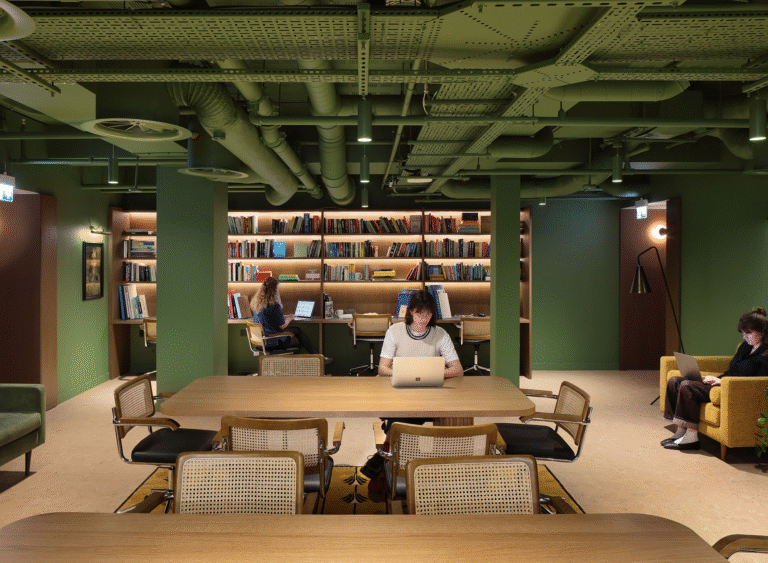
Acoustic performance was a key driver in the evaluation of retained fan coil units, ensuring alignment with VCCP’s workplace standards. Direct engagement with equipment manufacturers provided verified acoustic data, which informed a detailed assessment process. Where required, targeted acoustic attenuation measures and refined equipment selections were implemented to achieve the desired internal environment while maintaining the exposed services aesthetic.
The integration of specialist edit suites required a coordinated and collaborative design approach with Studio People. This included detailed coordination to clarify interface responsibilities between disciplines and ensure all service provisions were aligned with the spatial and operational requirements. Ongoing workshops supported a cohesive and consistent design outcome across all systems.
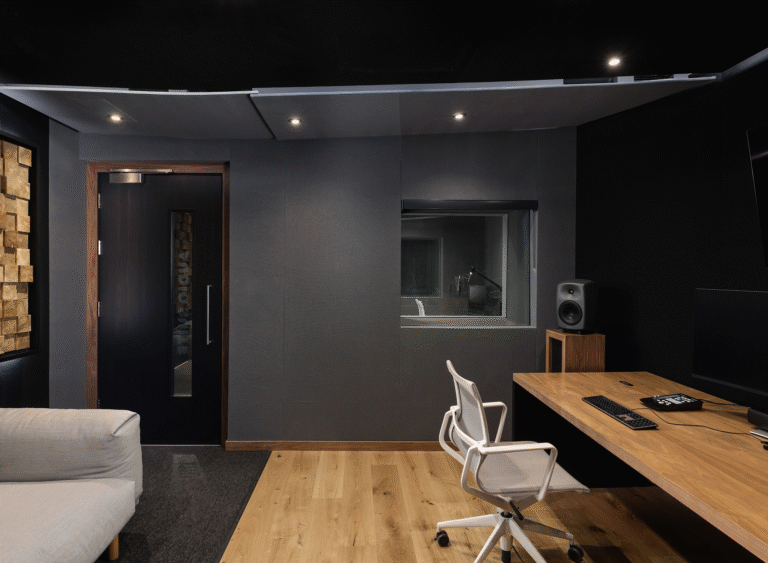
Ventilation performance was enhanced through the optimisation of the existing air handling systems, enabling increased fresh air provision in line with VCCP’s requirements. In collaboration with the landlord and equipment manufacturers, system capacity was refined to improve environmental quality and occupant comfort, achieving compliance without the need for major infrastructure replacement.

Director / Growth & Strategy UK
Daniel Johnson
M: +44 74 9478 5117
E: [email protected]
Rider Levett Bucknall – Melbourne Office
Commercial + Workplace
Westpac London
Commercial + Workplace
UNTIL Canary Wharf
Commercial + Workplace
Brisbane BMW Showroom Redevelopment
Industrial, Commercial + Workplace
Grimshaw Studio Fitout
Commercial + Workplace

Eleven Eastern
Commercial + Workplace
Avani Hotel Mooloolaba
Commercial + Workplace
Waterman Workspaces Eastland
Commercial + Workplace

525 George Street
Commercial + Workplace, Living

501 Swanston Street
Commercial + Workplace

