


Director / Growth & Strategy UK
Daniel Johnson
Commercial + Workplace
Commercial + Workplace
Location
London, UK
Client
Westpac Bank Corporation
Architect
TP Bennett
Status
Complete
Image Credit
Hufton and Crow
Services
Mechanical, Electrical, Hydraulics, Fire Engineering, Audio Visual, Technical Due Diligence, Public Health
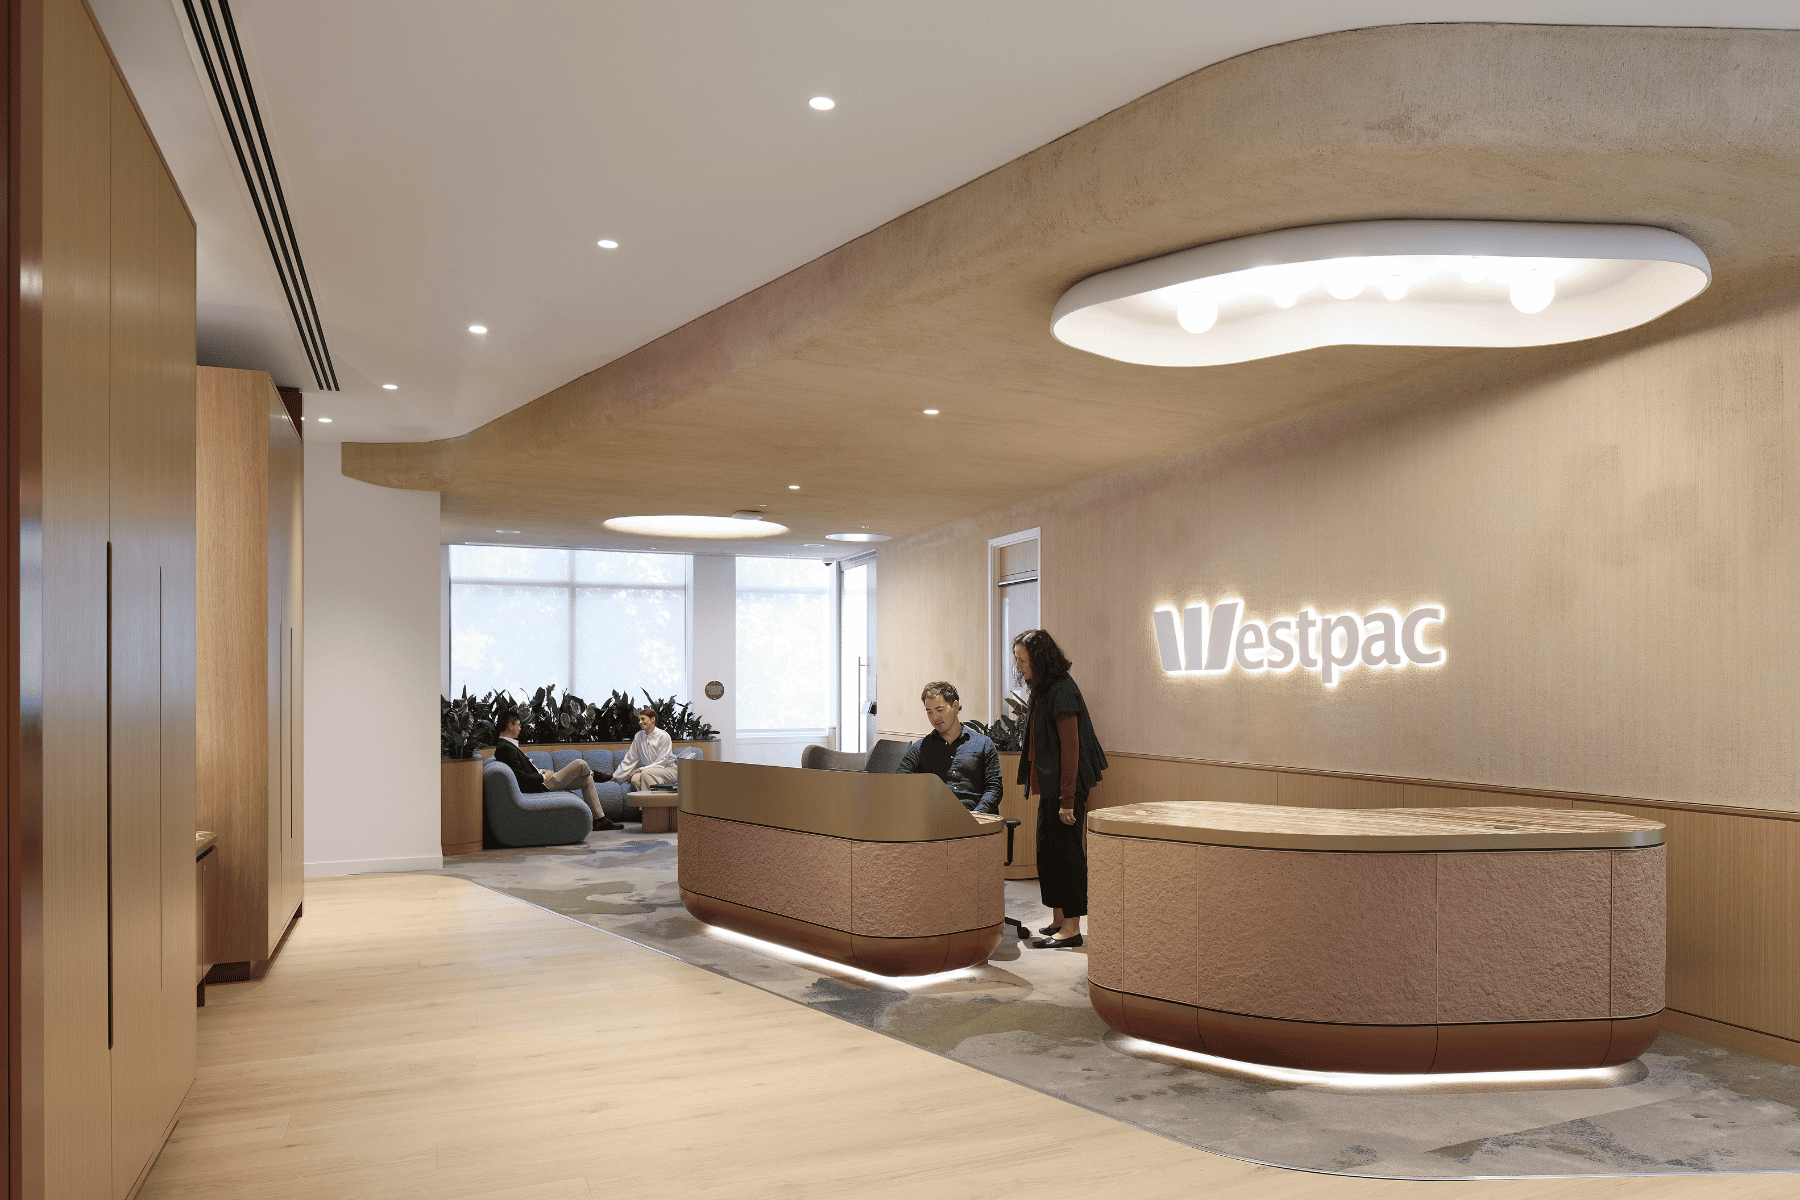
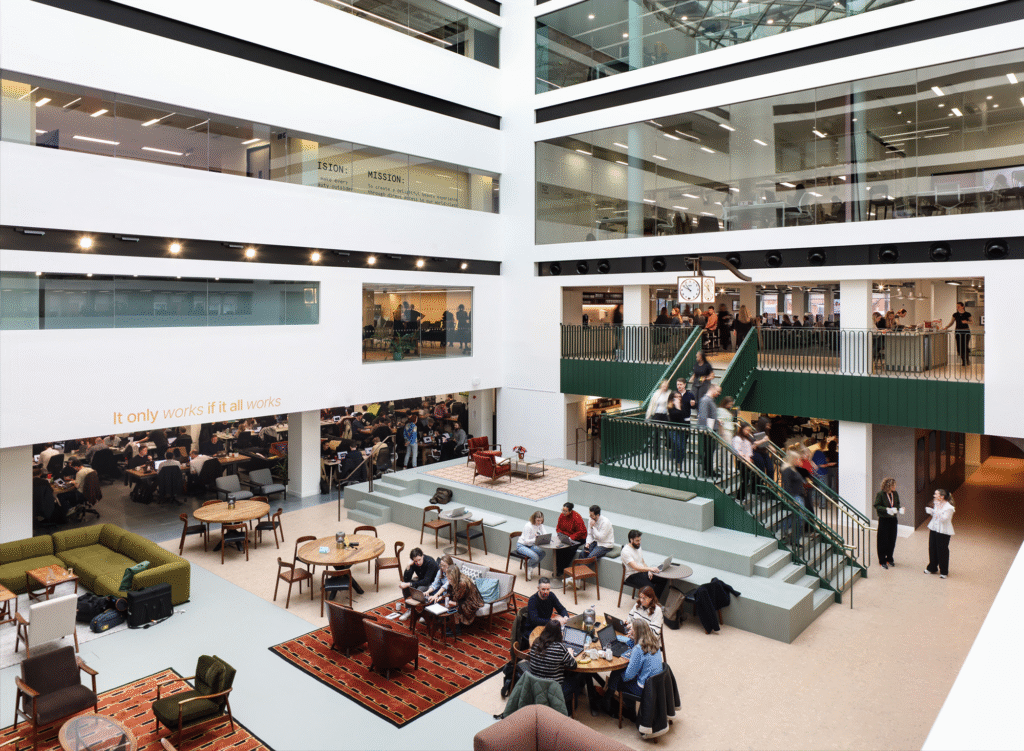
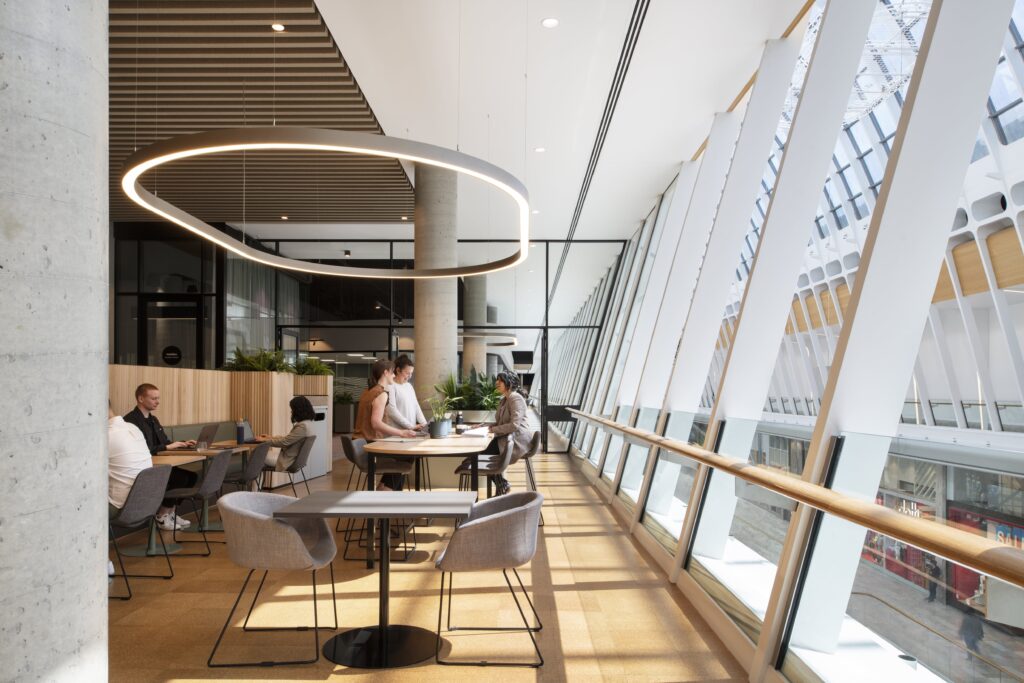
The relocation of Westpac to its new headquarters near St Paul’s in early 2025 represents a benchmark in high-specification workplace design. ADP Consulting played a pivotal role from the project’s inception by providing essential building search services and rigorous technical due diligence. This involvement deepened through the delivery of RIBA Stage 2 and Stage 3 design followed by a dedicated period of design guardianship. The overarching mission was to engineer a high-performance environment that seamlessly integrated premium office aesthetics with uncompromising acoustic standards.
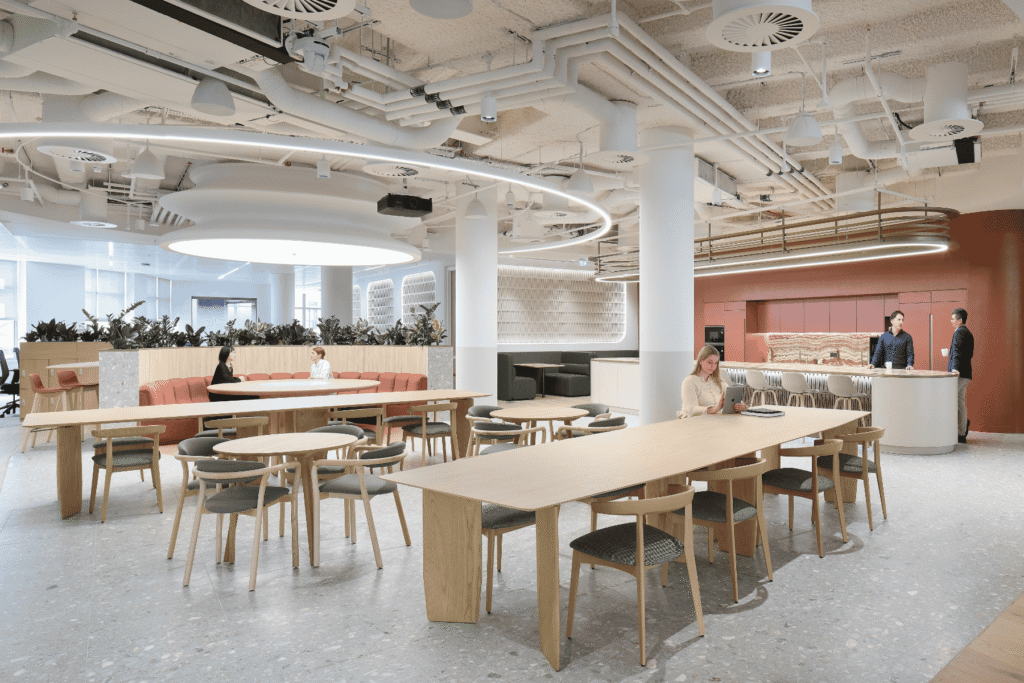
Navigating the complexities of an international project required a sophisticated approach to communication and logistics. With the core client team and key stakeholders based in Australia the project demanded a strategic framework to bridge the gap across time zones. By implementing a disciplined schedule of regular briefings and structured reporting the team maintained absolute clarity on design expectations. This proactive management style prevented delays and ensured that the project vision remained consistent despite the significant geographical separation.
Technical resilience was a cornerstone of the engineering strategy particularly regarding the existing infrastructure of the building. Early assessments identified water quality concerns within the base building chilled water and low-temperature hot water systems which threatened the durability of new tenant installations. The engineering team conducted a comprehensive audit and collaborated with building management to deploy advanced treatment protocols. This intervention was critical in safeguarding the longevity of the HVAC systems and ensuring reliable performance for years to come.
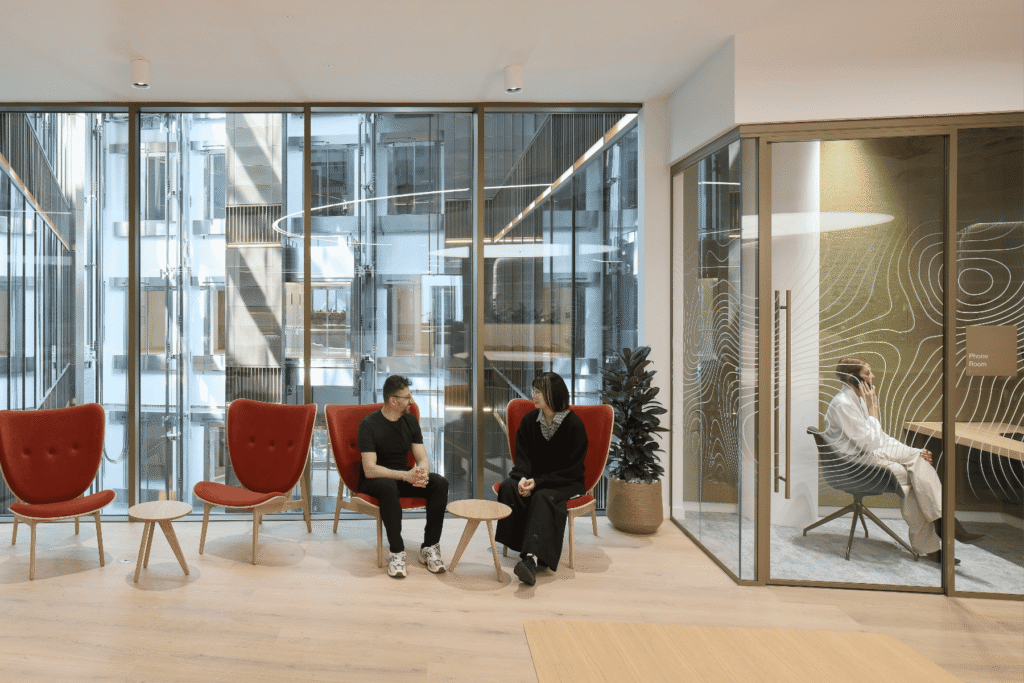
Spatial efficiency on the roof presented another significant challenge as the available plant area was insufficient for standard mechanical configurations. Through a process of rigorous equipment selection and consolidation the team successfully reduced the physical footprint of the required machinery without sacrificing output. This technical achievement was paired with strategic negotiations with the landlord to secure an optimised provision of space that balanced tenant requirements with building constraints.
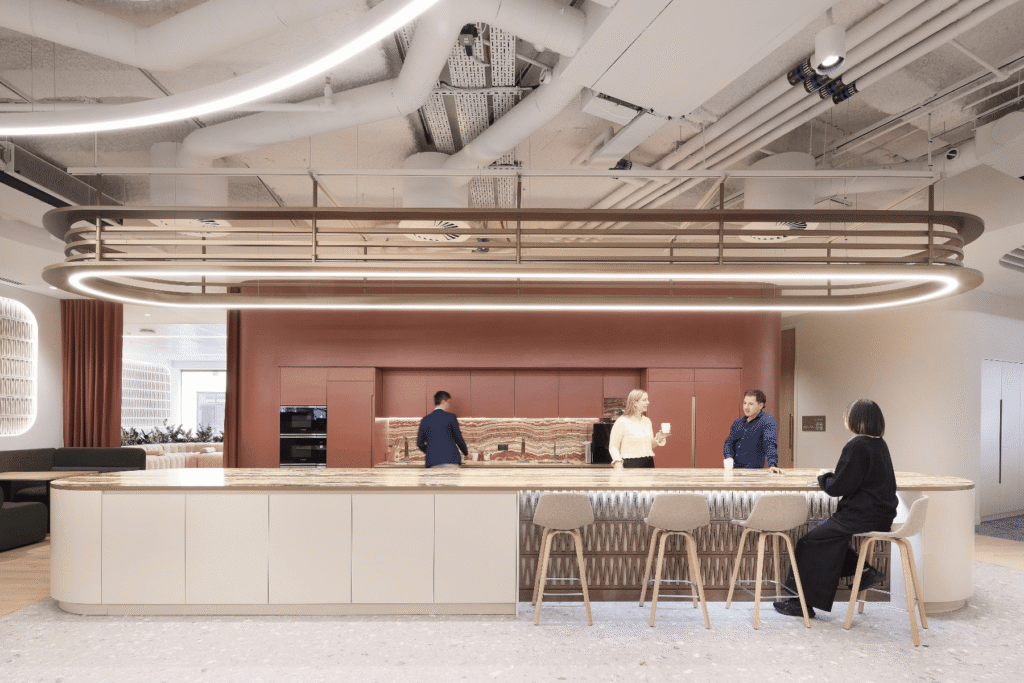
The environmental comfort of the dedicated event spaces required a nuanced mechanical design to overcome architectural limitations. To ensure adequate ventilation while working within restricted ceiling voids the team engineered a solution centred on demand-controlled ventilation and high-grade filtration. This refined approach allowed for flexible airflow management that maintains peak occupant comfort and air quality while remaining entirely sympathetic to the architectural intent of the high-performance workspace.
Director / Growth & Strategy UK
Daniel Johnson
M: +44 74 9478 5117
E: [email protected]

Senior Associate / Mechanical / UK
Jackson Riseley
P: +44 7526 543 131
E: [email protected]
Rozelle Village
Commercial + Workplace, Living, Retail
Rider Levett Bucknall – Melbourne Office
Commercial + Workplace
UNTIL Canary Wharf
Commercial + Workplace
VCCP London
Commercial + Workplace
Brisbane BMW Showroom Redevelopment
Industrial, Commercial + Workplace
Grimshaw Studio Fitout
Commercial + Workplace

Eleven Eastern
Commercial + Workplace
Avani Hotel Mooloolaba
Commercial + Workplace
Waterman Workspaces Eastland
Commercial + Workplace

525 George Street
Commercial + Workplace, Living

