


Uniting Waverley Estate Redevelopment
Living
Living, Health
Living, Health
Location
Casula, NSW
Client
SummitCare
Architect
Jackson Teece
Status
In Design
Image Credit
Jackson Teece
Services
Mechanical, Electrical, Fire Protection, Hydraulics, Sustainability, Acoustics, Vertical Transportation, ASP3/HV Electrical
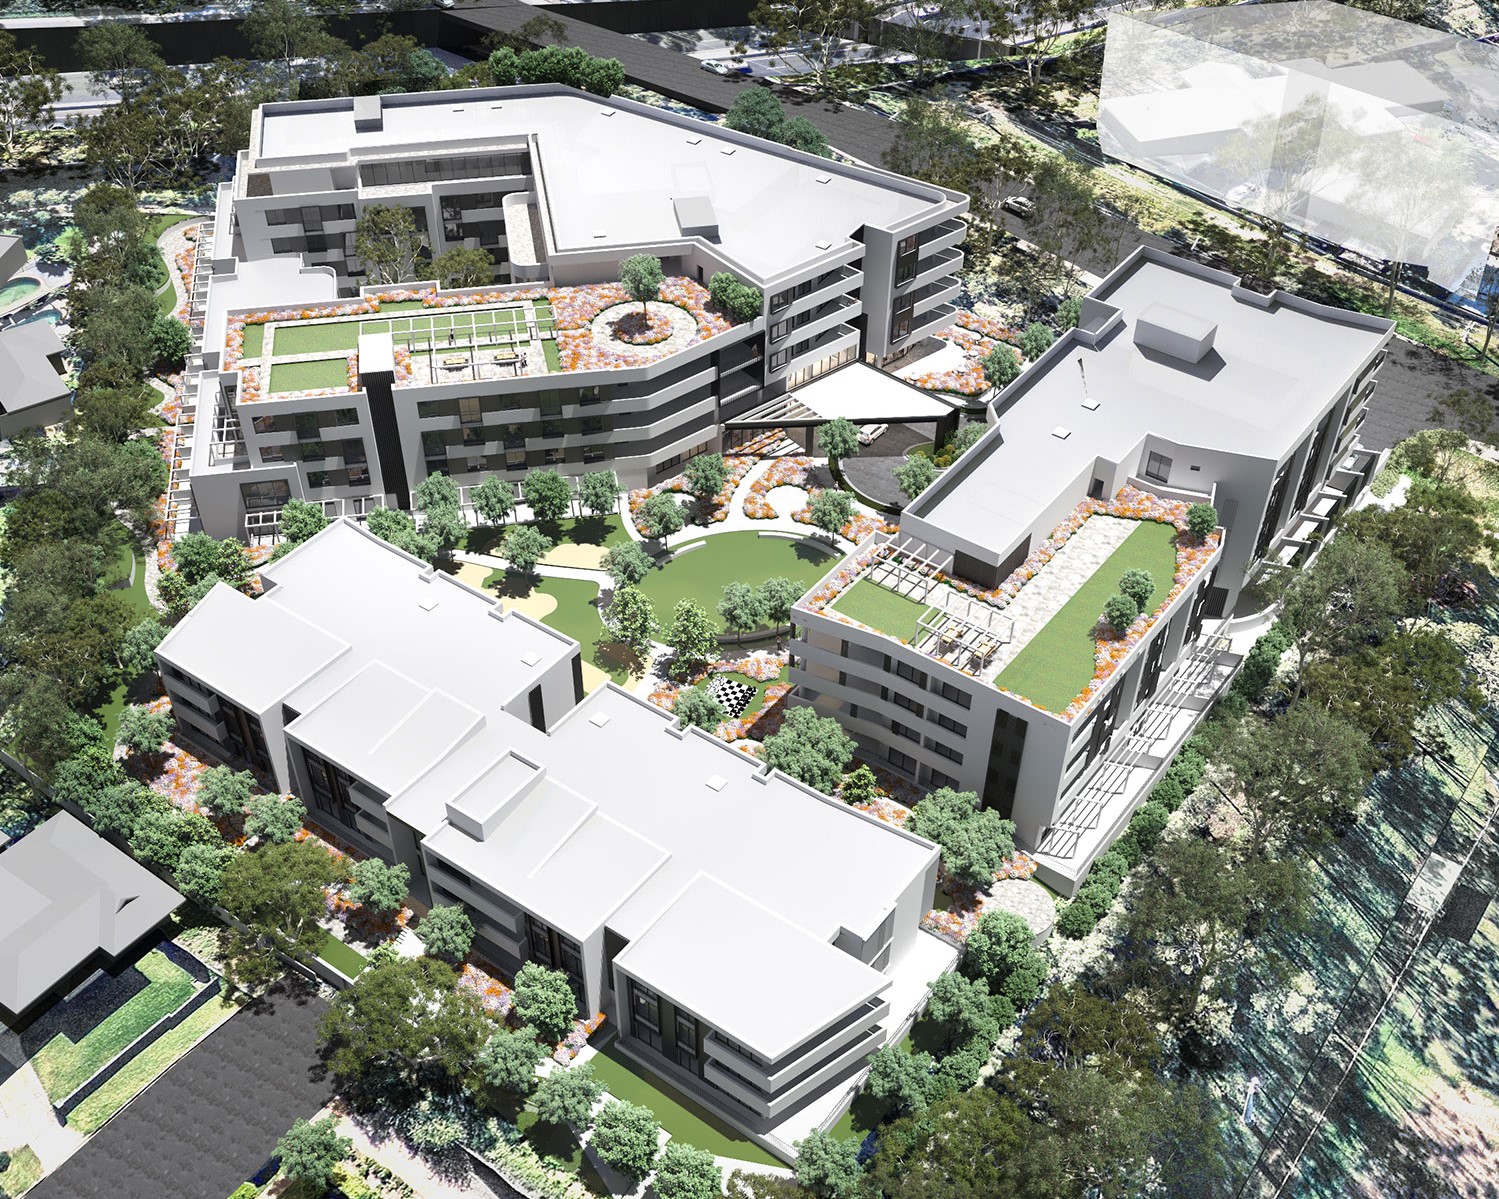
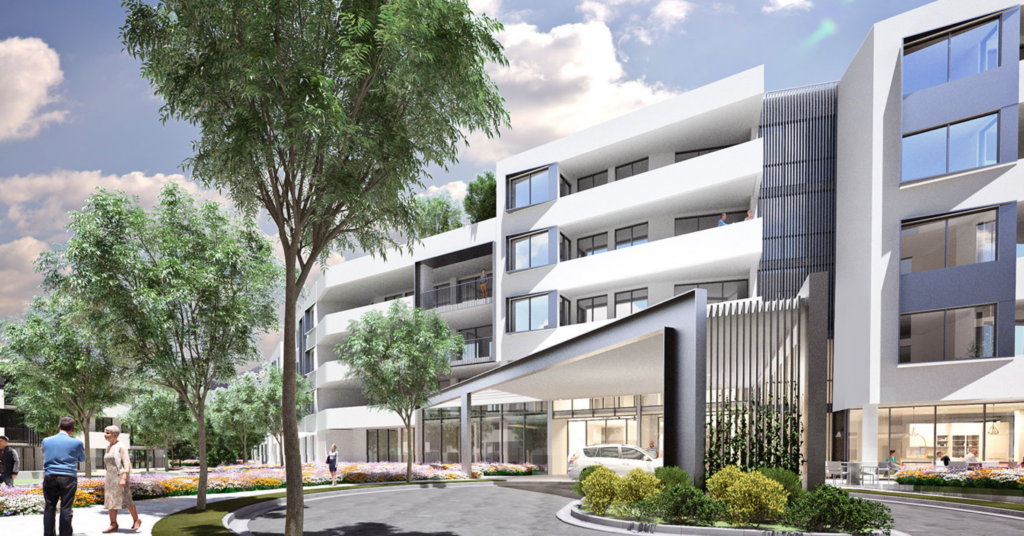
SummitCare Casula will comprise three residential buildings to cater to individuals at different stages of their retirement journey.
The residential care facility will include 142 single rooms with ensuites, complemented by 93 one, two and three-bedroom apartments. The apartments will have large living spaces, external balconies and provide easy access to the community services and facilities across the wider development.
Located beneath all three new buildings will be a common basement housing building services, 140 car spaces, general storage, an industrial kitchen and laundry facilities.
Fundamental to the vision of SummitCare is the health and wellness of residents and providing a socially active community. To this end, there will be an abundance of shared amenities and communal spaces including a gym, theatre, activity rooms, dining areas, outdoor passive recreation areas, shops, a hair and beauty salon and even a café.
Uniting Waverley Estate Redevelopment
Living
Melrose Park
Living
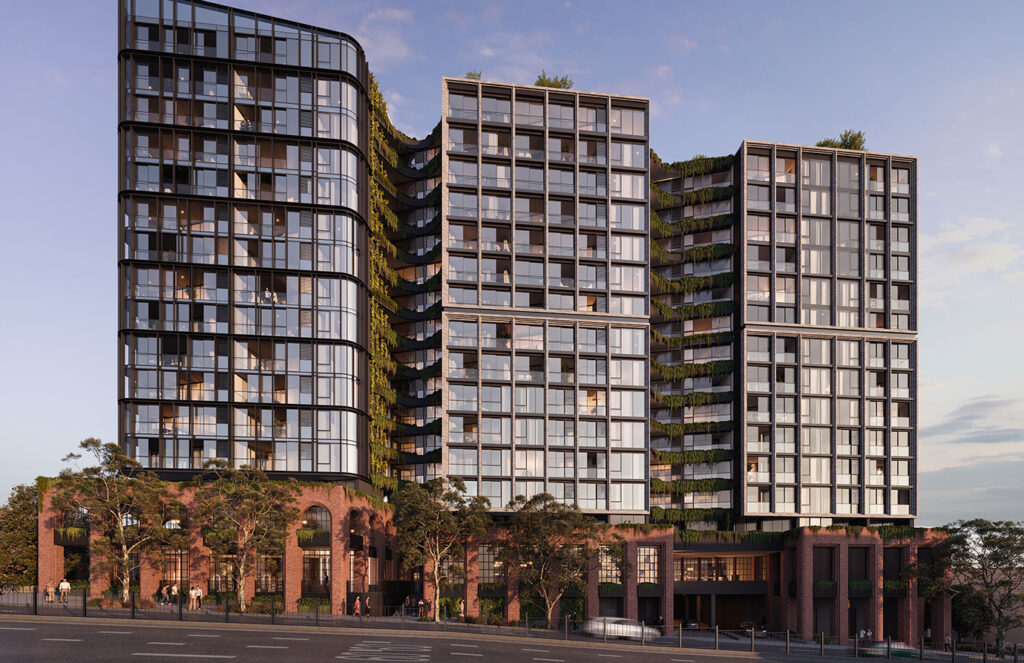
Rozelle Village
Commercial + Workplace, Living, Retail
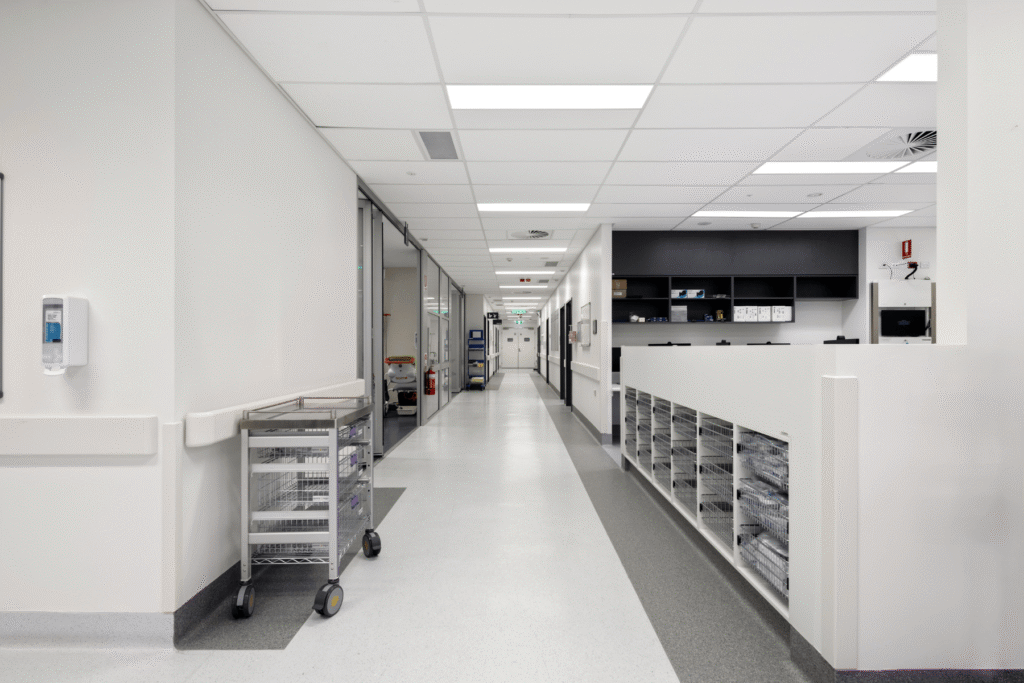
Logan Hospital Cancer Care Service and Day Treatment Unit
Health
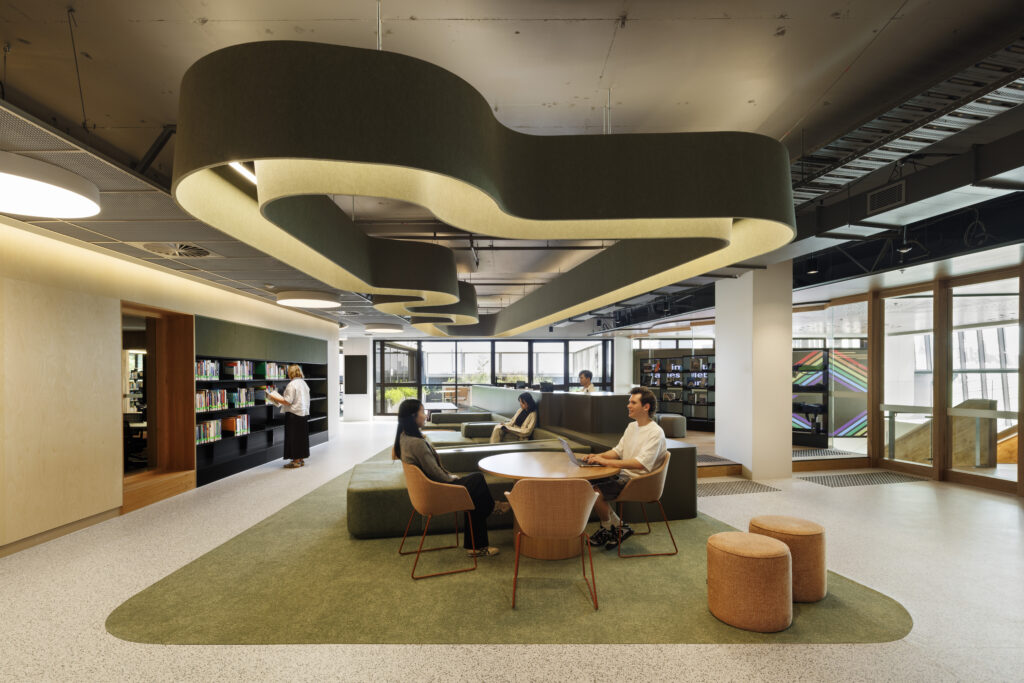
Victoria University Health Innovation Centre
Education, Health
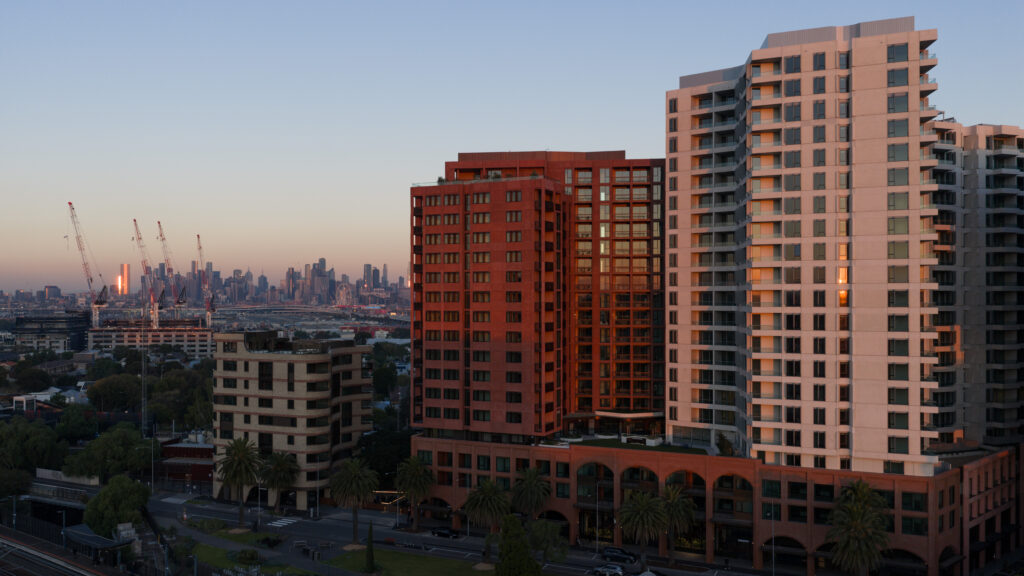
Indi Footscray
Living
WCH Foundation Family Health and Wellbeing Hub
Health
Gaia
Living
Journal Garden Place (240 Margaret Street)
Living
Alfred Lane House Infectious Diseases
Health

