


Victoria University Health Innovation Centre
Education, Health
Education
Education
Location
Tamworth, NSW
Client
University of New England
Architect
Architectus
Status
In Design
Services
Acoustics, Vertical Transportation, Audio Visual, Information + Communication Technology (ICT), Sustainability, Building Services
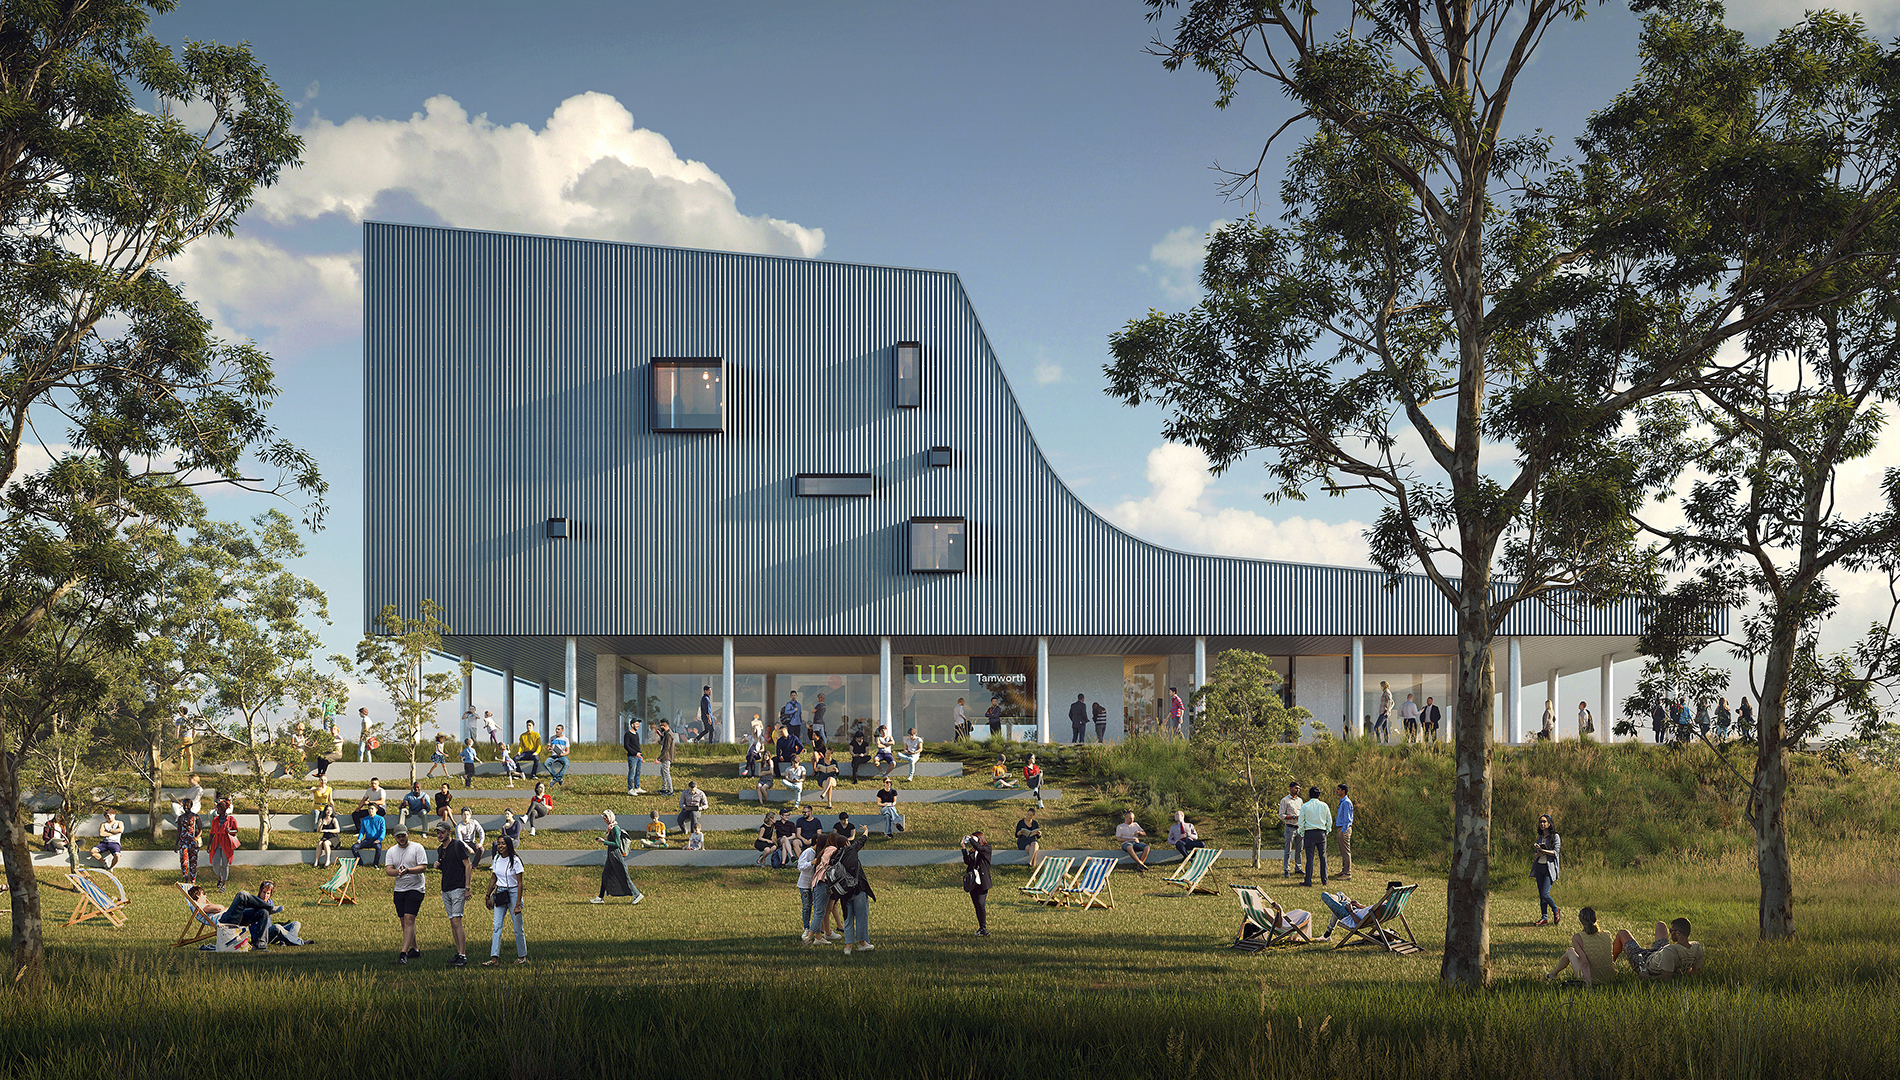
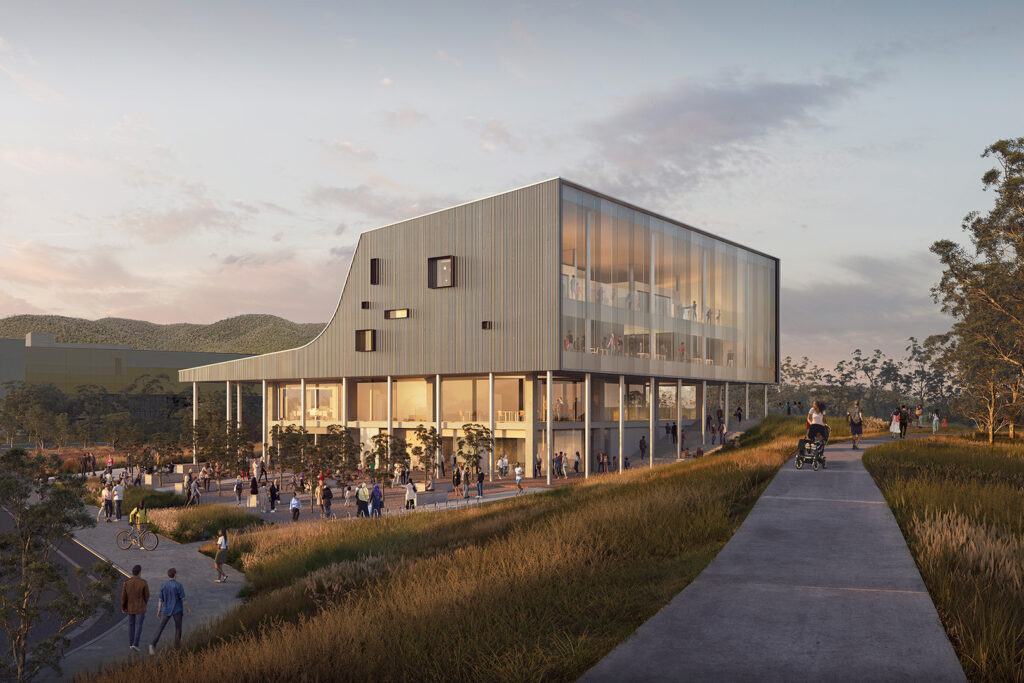
The University of New England (UNE) Tamworth Campus, designed by Architectus, is set to be home to modern, open, collaborative world-class facilities.
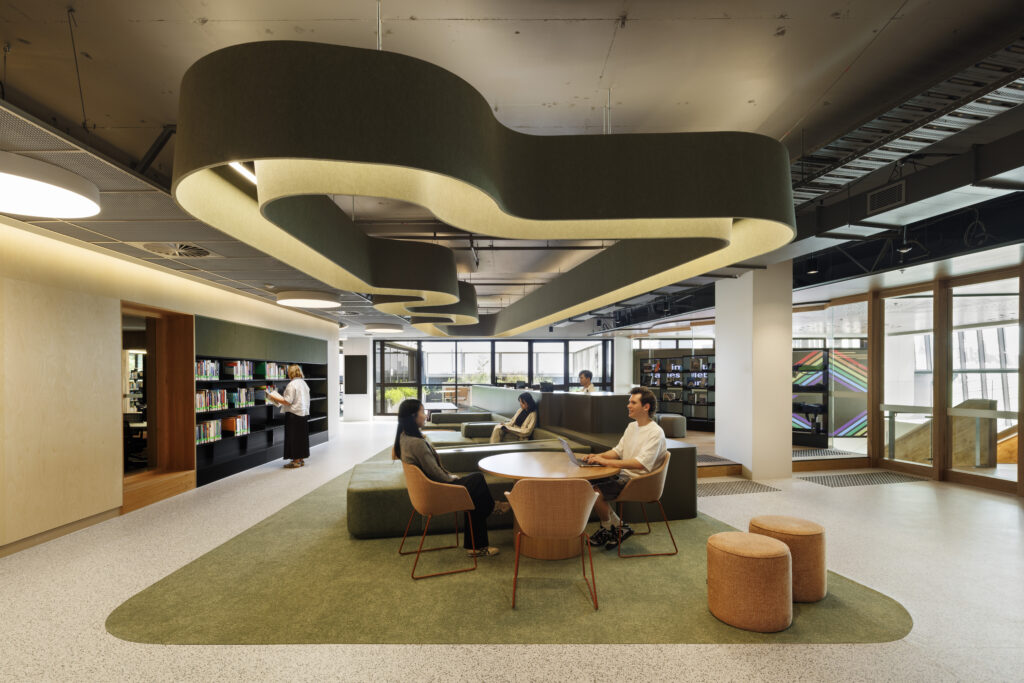
The 2,200sqm, four-storey campus building will be made up of a variety of teaching spaces, offices, amenities and plant rooms that reflect the university’s vision of a future-focused and innovative model of higher education.
In collaboration with First Nations design partner, Yerrabingin, and the local community, the concept of the building embraces its ties to the Peel River and natural surroundings, creating a welcoming and inclusive environment with formal and informal outdoor learning zones.
Our services were thoughtfully designed with the regional site in mind, placing a high emphasis on the importance of easy maintenance and the long-lasting performance of systems.
The proposed building has been designed to achieve a 5 Star Green Star rating and is set for completion by December 2025. Once completed, the campus will be a key strategic factor in the growth and development of the Tamworth region.
The construction of UNE Tamworth Central is possible thanks to $26.6 million from the NSW Government under the Restart NSW program, and contributions by UNE, Tamworth Regional Council and the Federal Government.
Victoria University Health Innovation Centre
Education, Health
The University of Melbourne’s Faculty of Engineering and IT, Building 193
Education
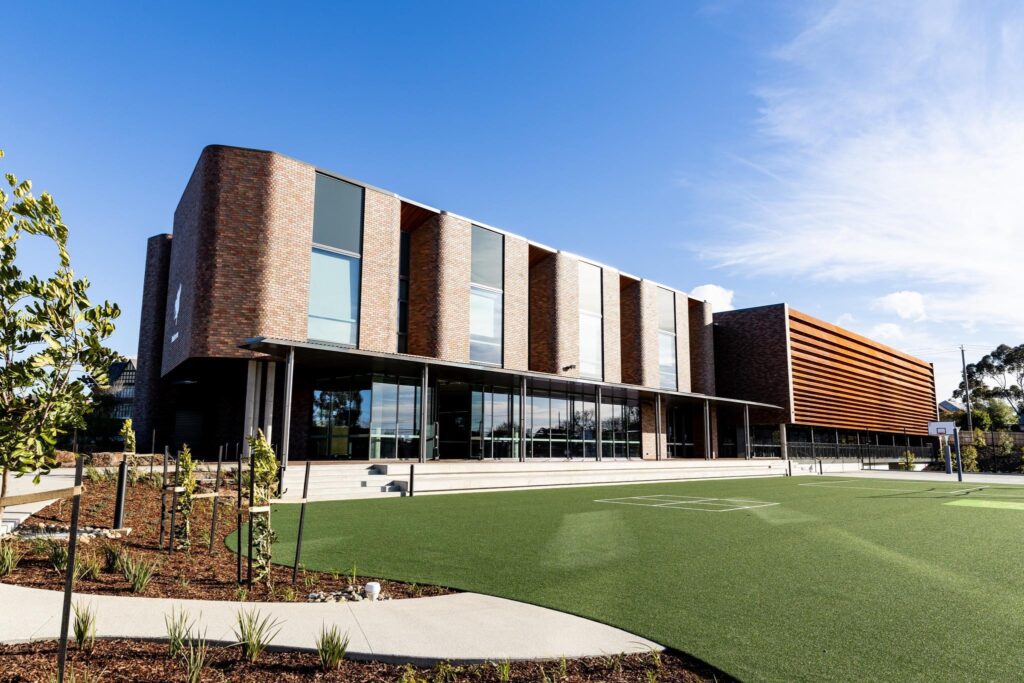
Belerren Sports and Wellbeing Centre
Sport, Education
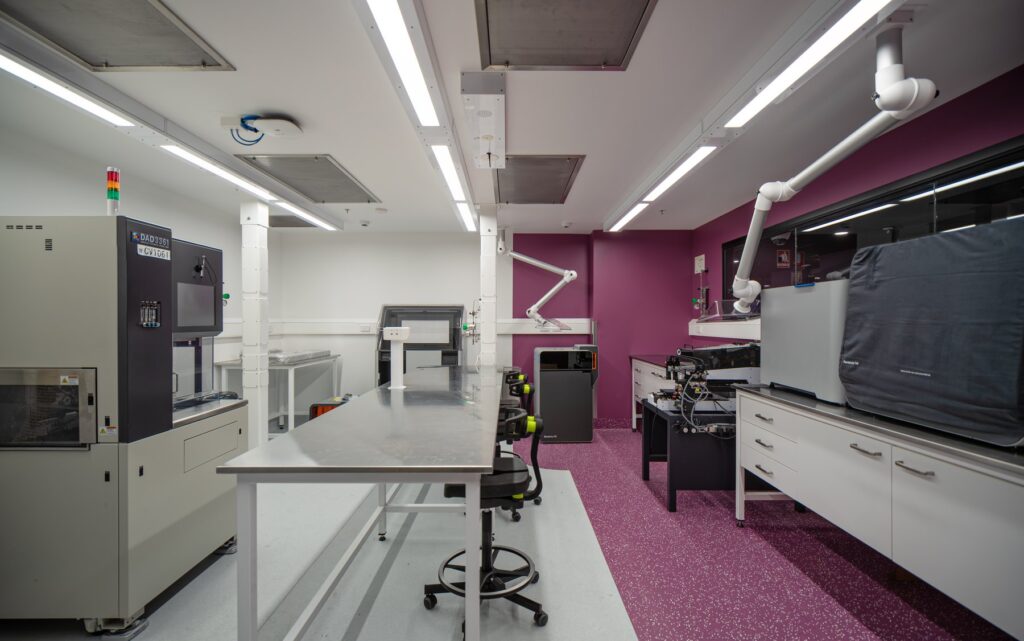
Victorian Medical Device Prototyping and Scale-Up Facility
Education, Life Science + Research
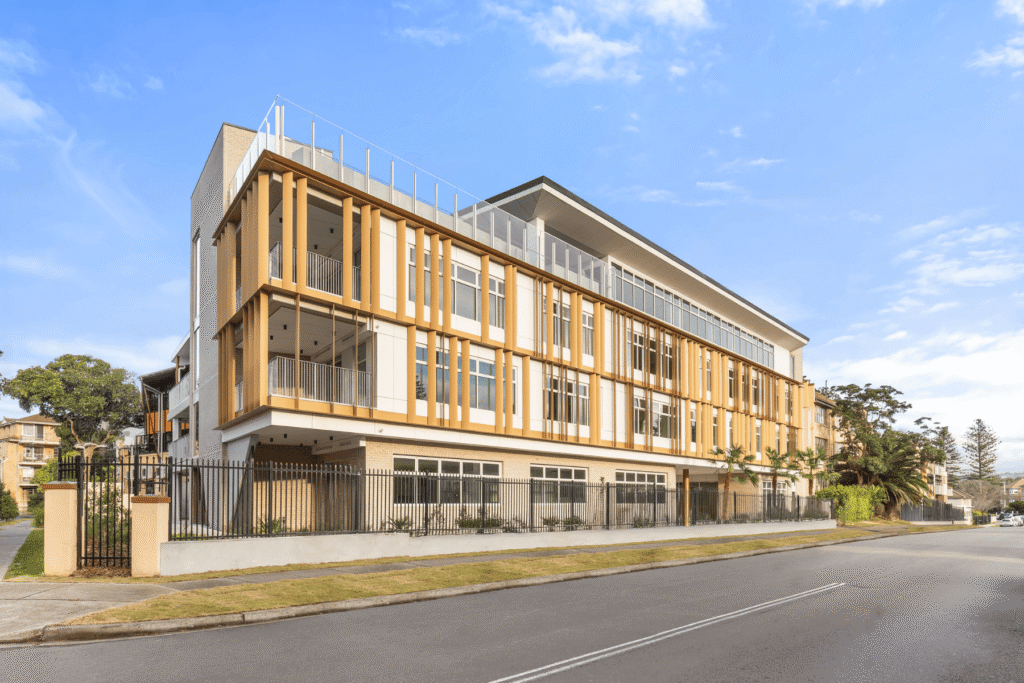
Stella Maris College Creative Arts Building
Education
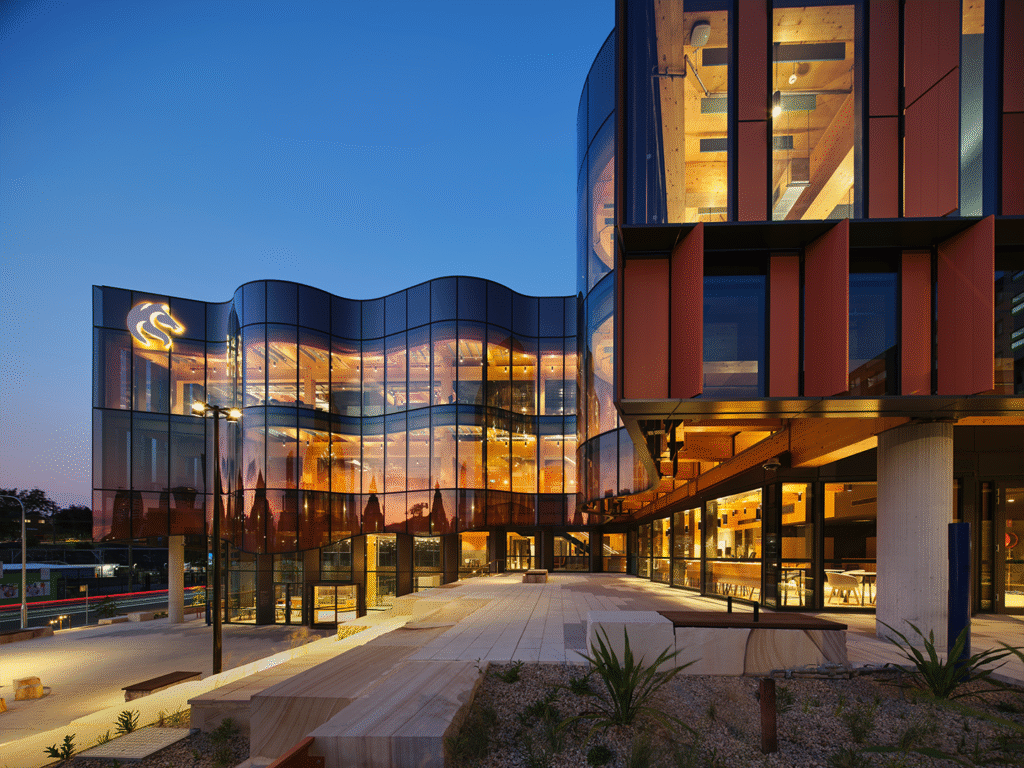
The University of Newcastle’s Central Coast Campus
Education
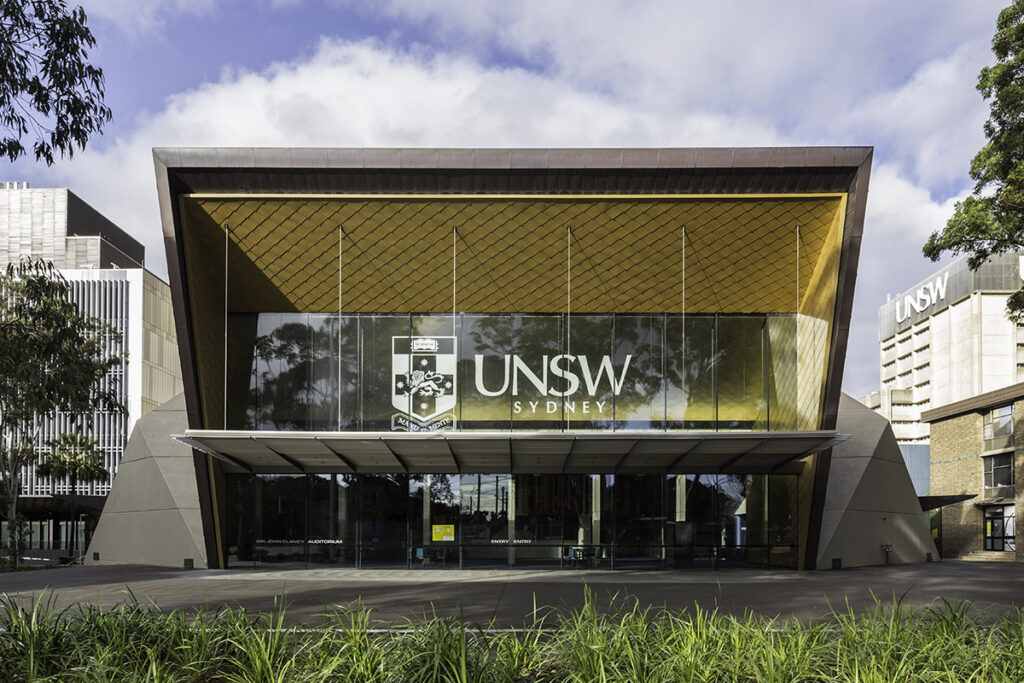
UNSW Electrification Roadmap and Pilot
Education

The Clendon Centre
Education
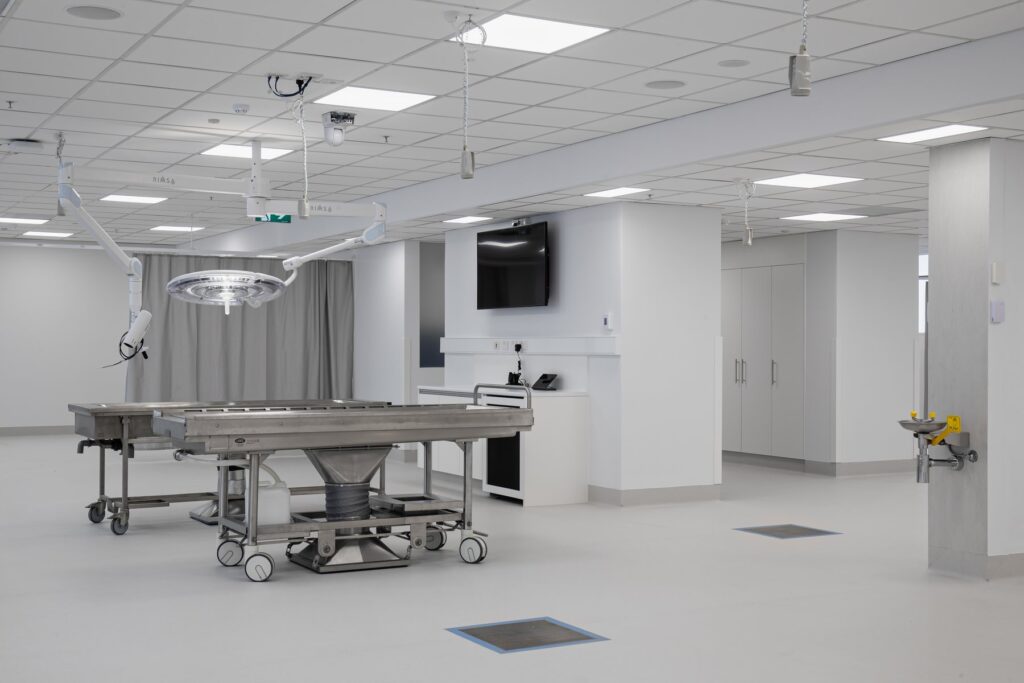
The University of Melbourne Anatomy Facility
Education

Geelong College Junior School
Education

