


Director / National Education Sector Lead
Russell Evans
Education
Education
Location
Toorak, VIC
Client
Loreto Mandeville Hall
Architect
Architectus
Status
Complete
Awards
Australian Institute of Architects (VIC) Awards, Henry Bastow Award for Educational Architecture, 2022
Services
Mechanical, Electrical





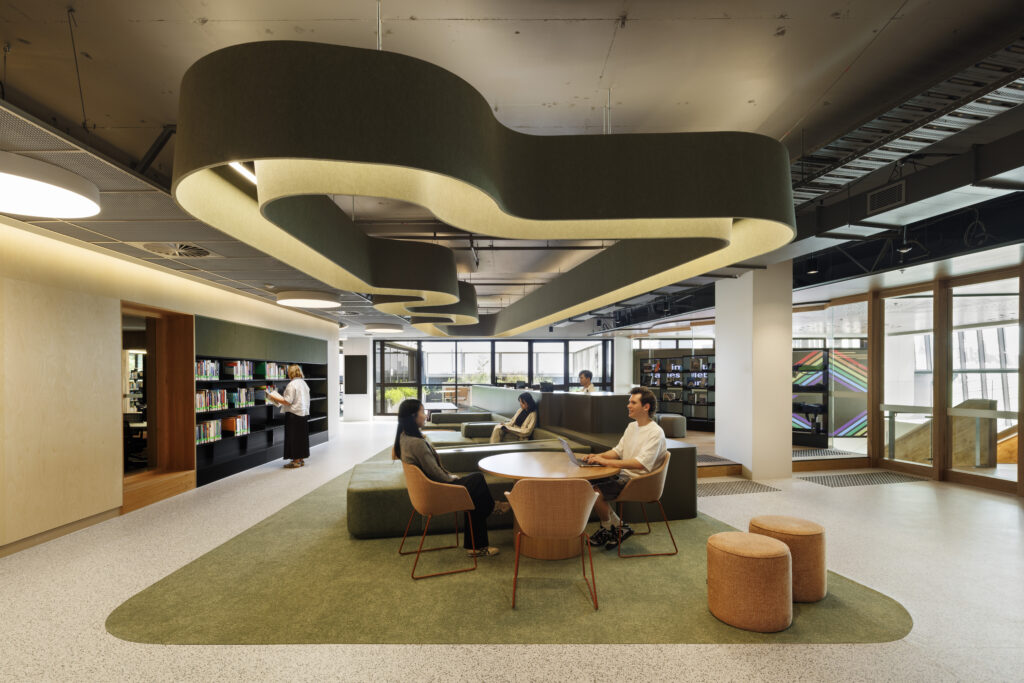
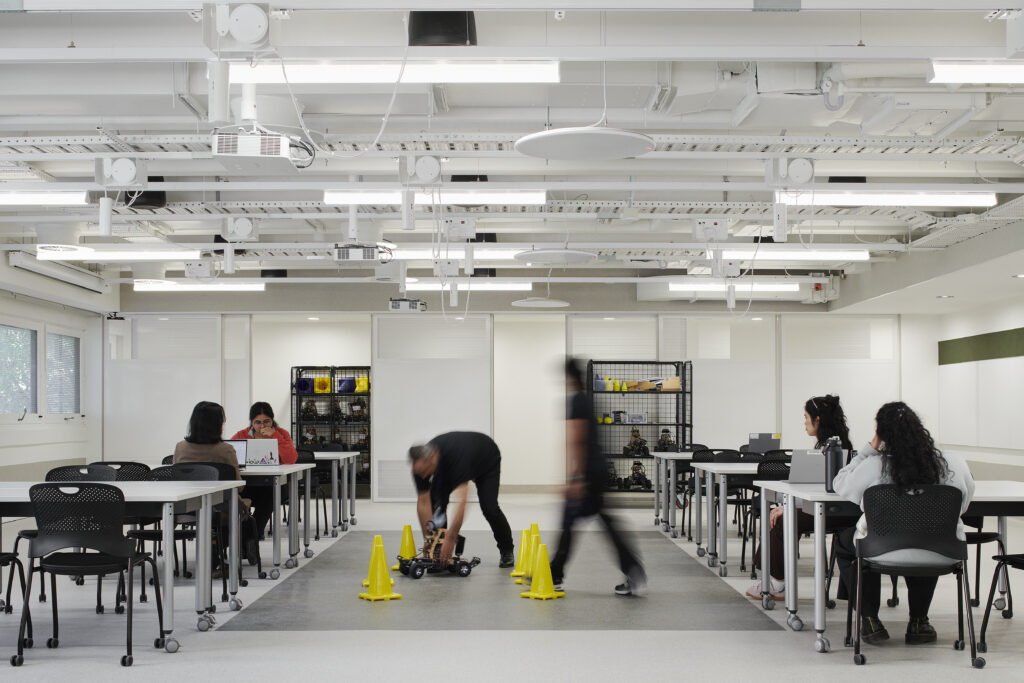
Designed by Architectus, The Clendon Centre is a new learning facility at Loreto Mandeville Hall in Toorak, providing a beautifully designed teaching, learning and working environment for the teaching faculty and Year 7-9 student cohort.
The new building has six floor levels, three of which are below ground. The two upper levels of the building (which include formal and informal study areas) have been designed to accommodate Years 7 and 8 students, while the basement and ground floor are designated spaces for Year 9 students.
The state-of-the-art Centre is home to a lecture theatre, workshop and gallery spaces, providing students with the opportunities to nurture and develop their creativity.
One of the primary engineering challenges in constructing the Clendon Centre was integrating the lower ground level with the neighboring, fully operational Mandeville Centre. Our team’s daylight modeling was crucial in securing Town Planning approval for an additional underground learning level.
Our team provided the mechanical and electrical design in collaboration with Vaughan Constructions who delivered the project under an ECI agreement.

Director / National Education Sector Lead
Russell Evans
P: +61 3 9521 1195
M: +61 411 358 090
E: [email protected]
Victoria University Health Innovation Centre
Education, Health
The University of Melbourne’s Faculty of Engineering and IT, Building 193
Education
Belerren Sports and Wellbeing Centre
Sport, Education
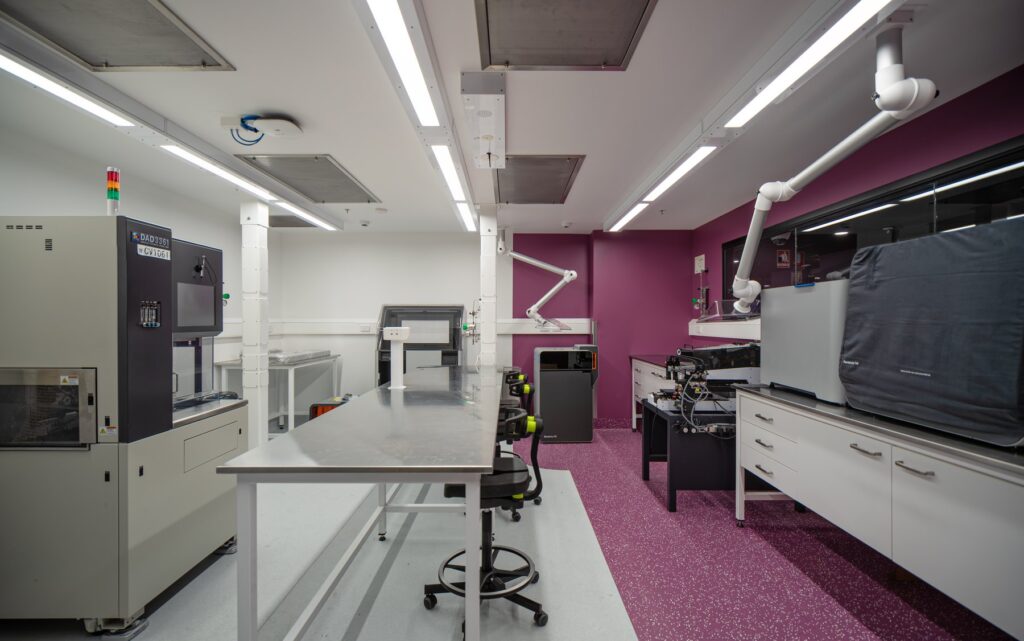
Victorian Medical Device Prototyping and Scale-Up Facility
Education, Life Science + Research
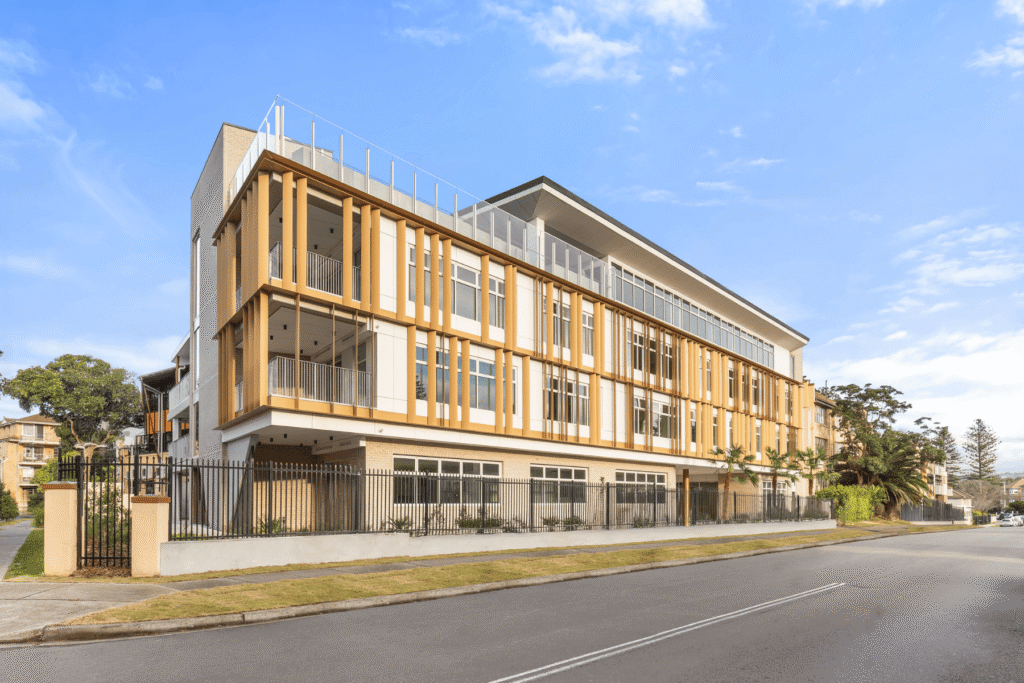
Stella Maris College Creative Arts Building
Education

Tamworth Campus Expansion, University of New England
Education
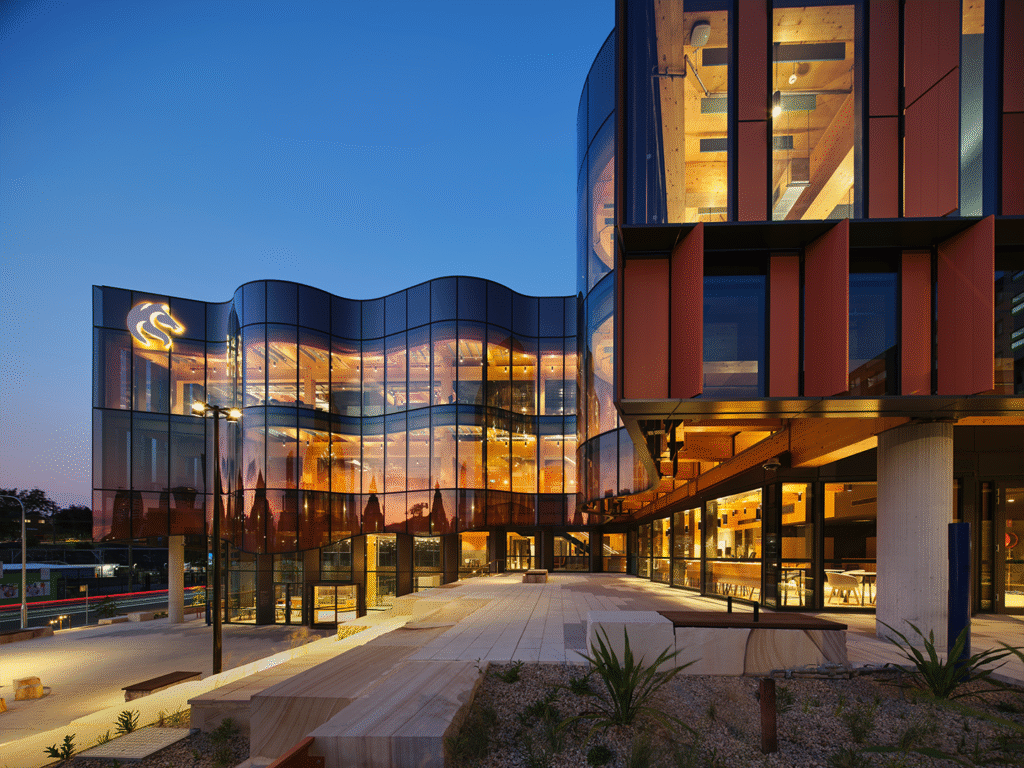
The University of Newcastle’s Central Coast Campus
Education
UNSW Electrification Roadmap and Pilot
Education
The University of Melbourne Anatomy Facility
Education
Geelong College Junior School
Education

