


Uniting Waverley Estate Redevelopment
Living
Commercial + Workplace, Living, Retail
Commercial + Workplace, Living, Retail
Location
Rozelle, NSW
Client
Perifa
Architect
Studio.SC
Status
In Construction
Services
Mechanical, Electrical, Fire Protection, Hydraulics, Information + Communication Technology (ICT), Vertical Transportation, Fire Safety, Acoustics, Level 3 ASP, WSC, Computational Fluid Dynamics - Mechanical Ventilation
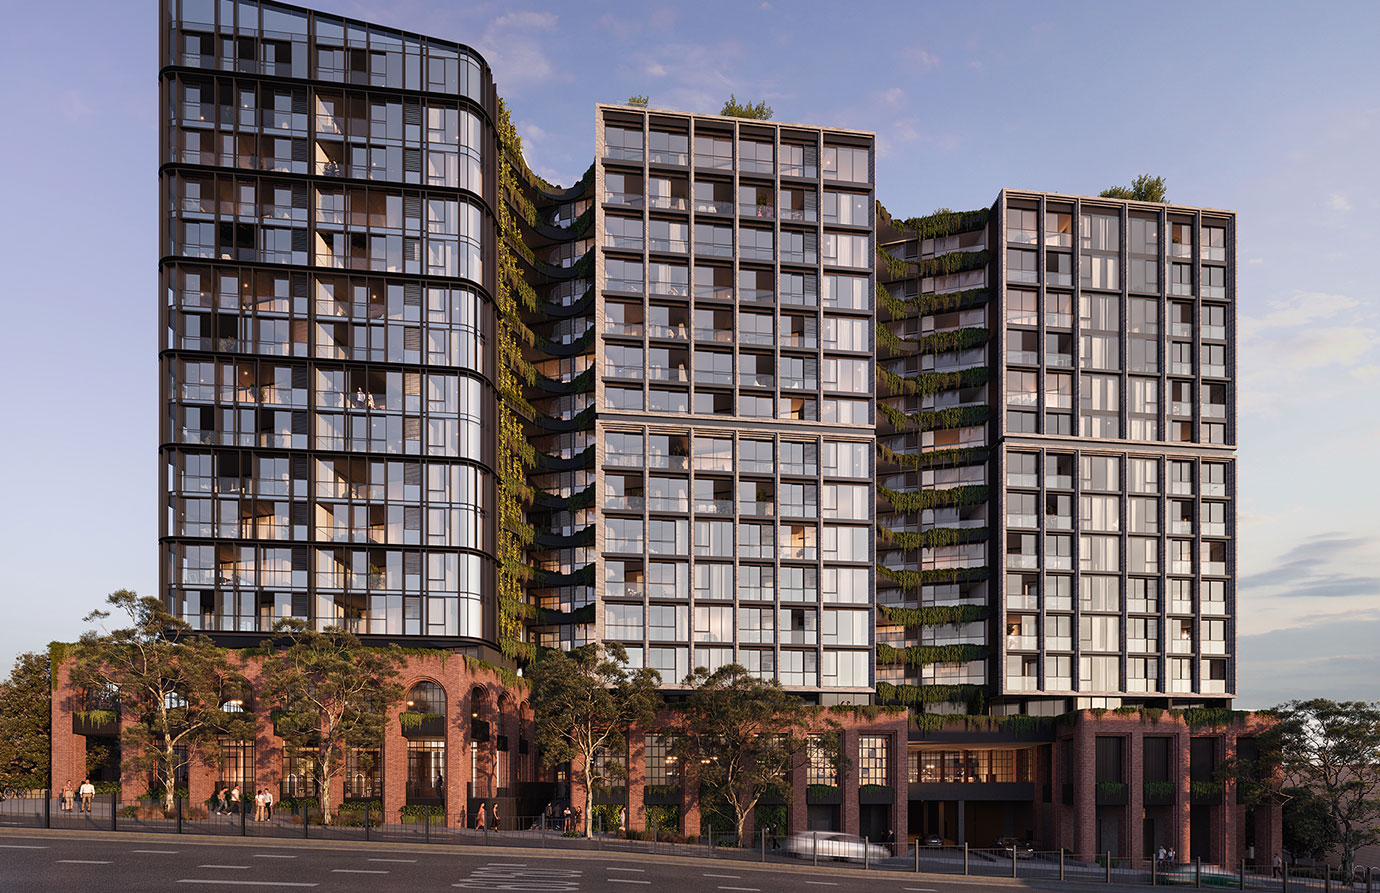
Rozelle Village is the redevelopment of the former Balmain Leagues Club, a landmark corner site at the intersection of Victoria Road, Darling Street and Waterloo Street in Sydney’s inner west. Designed by Studio.SC (formerly Scott Carver), the $135 million scheme presents a rare opportunity to transform a historically significant and long-derelict site into a vibrant, cultural and community-focused precinct.
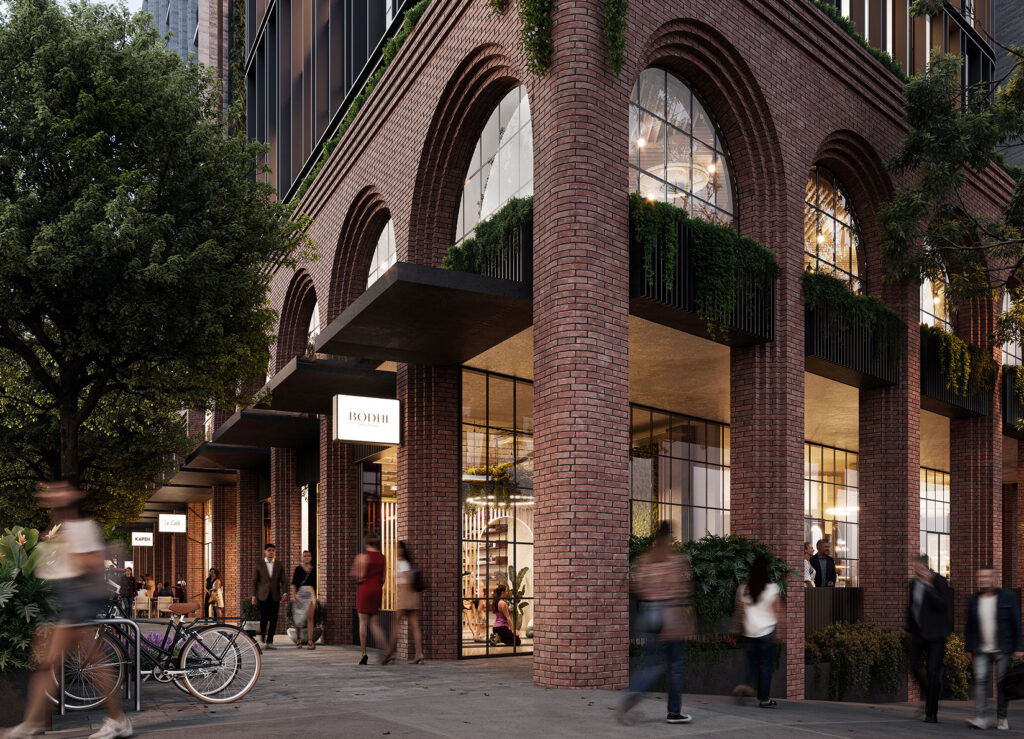
The vision centres on a true mixed-use development: a new Tigers Leagues Club anchoring high-end residential apartments, retail, commercial and community spaces, all organised around a central public plaza connected to the surrounding streets via a network of laneways. Residences include terrace-style homes, studios, and one, two and three-bedroom penthouse apartments, offering sweeping harbour and city views. The design intent is a timeless, superbly crafted living environment that captures the essence of Sydney life, giving residents the chance to live above active public spaces while remaining deeply connected to the local Rozelle community.
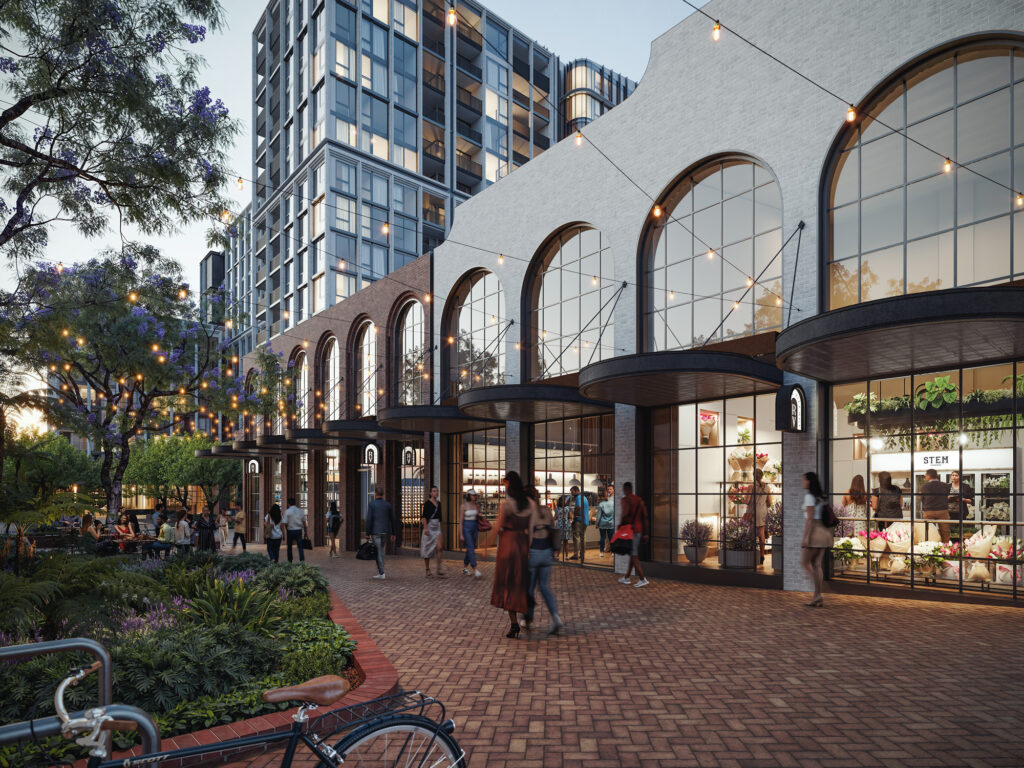
Our team supported the project across multiple disciplines, helping translate this vision into a deliverable, high-performing development. This included building services design and coordination across the mixed-use podium and residential towers, with particular focus on the basement carpark – a critical piece of infrastructure given the site’s constrained urban footprint and the need to accommodate a 3-storey basement beneath the development. Our involvement spanned mechanical, ventilation and computational fluid dynamics (CFD) modelling, working closely with the design team to optimise performance, reduce capital and operational costs, and ensure compliance with relevant standards.
A key focus of our work was the mechanical ventilation strategy for the 3-storey basement carpark, where CFD modelling was used to test and validate two alternative approaches against the Deemed-to-Satisfy (DTS) benchmark:
Both options allowed the exhaust plenum to be reduced by 15m, freeing up valuable basement space that could be redirected to parking capacity or other uses. Together, these outcomes demonstrate how targeted CFD analysis can materially reduce both capital cost and physical plant footprint on a constrained, high-density basement – without compromising ventilation performance or compliance.
Uniting Waverley Estate Redevelopment
Living
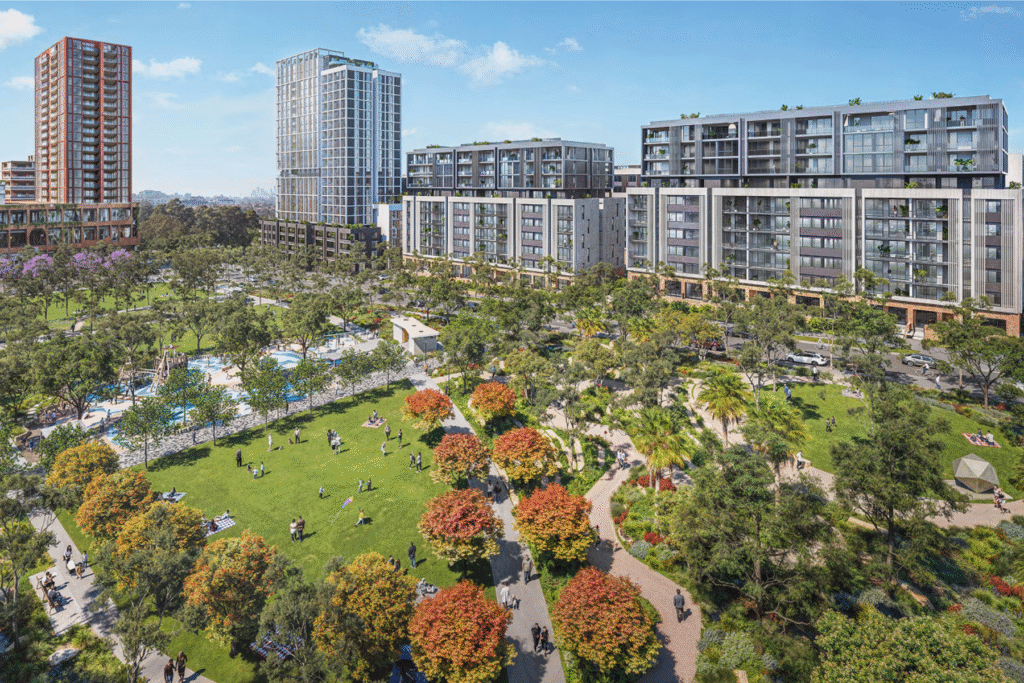
Melrose Park
Living
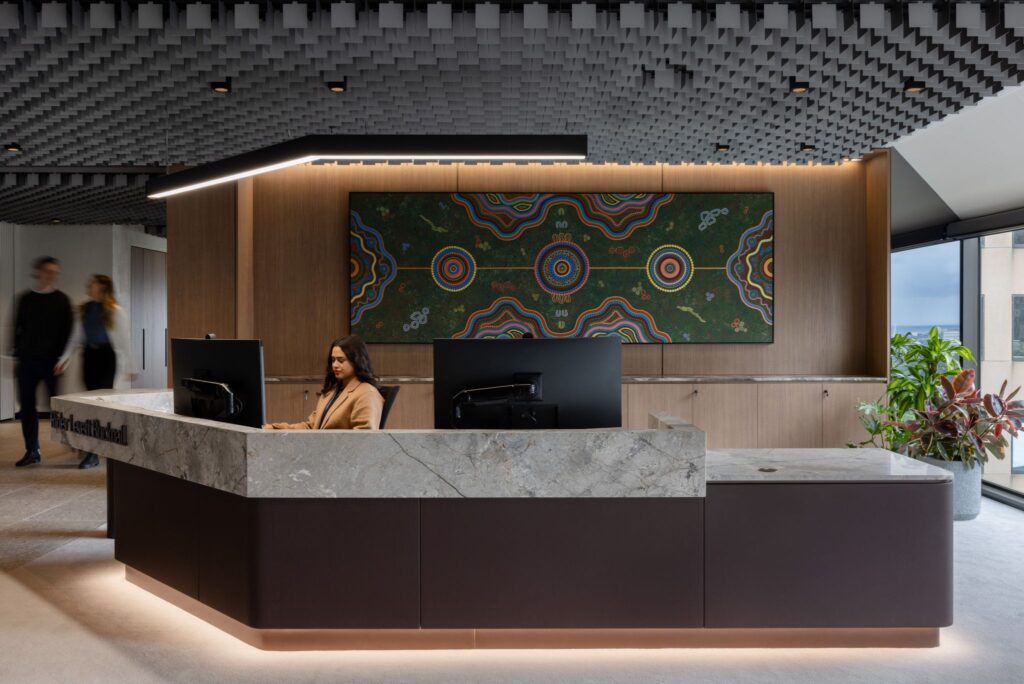
Rider Levett Bucknall – Melbourne Office
Commercial + Workplace
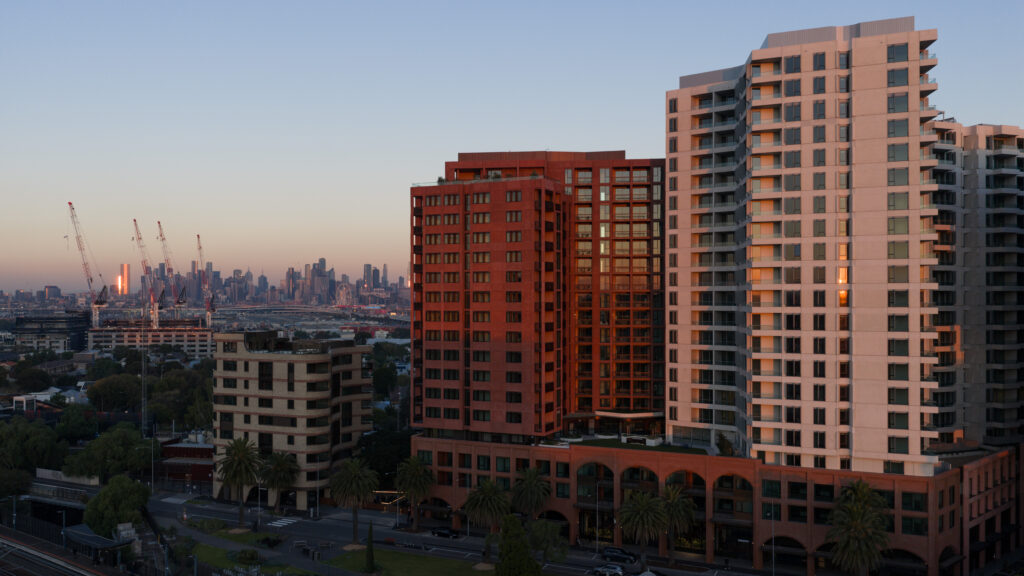
Indi Footscray
Living
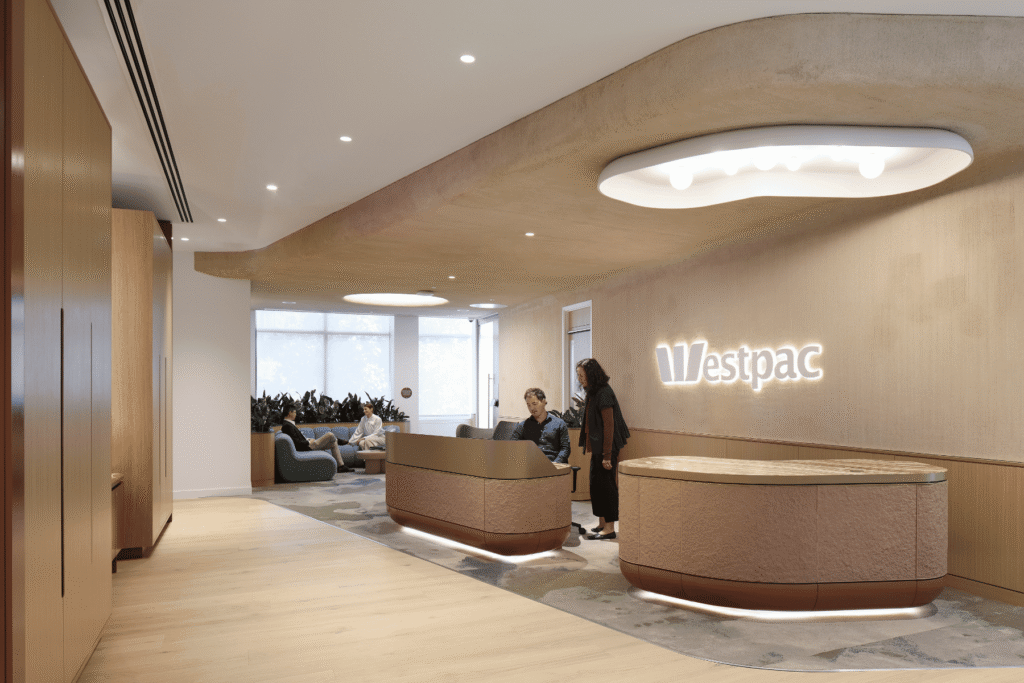
Westpac London
Commercial + Workplace
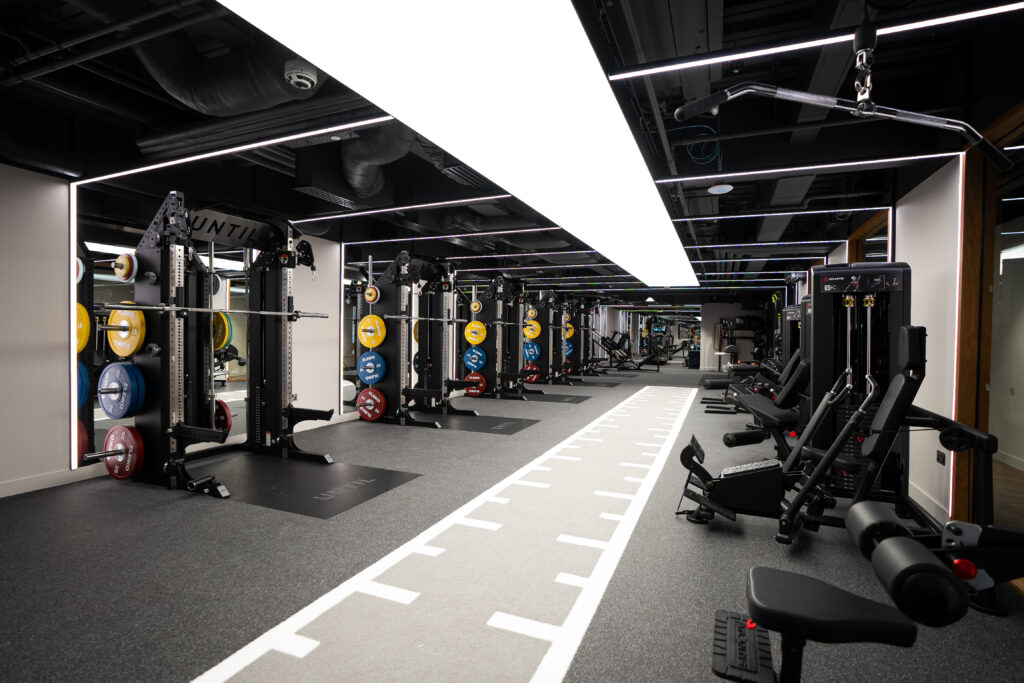
UNTIL Canary Wharf
Commercial + Workplace
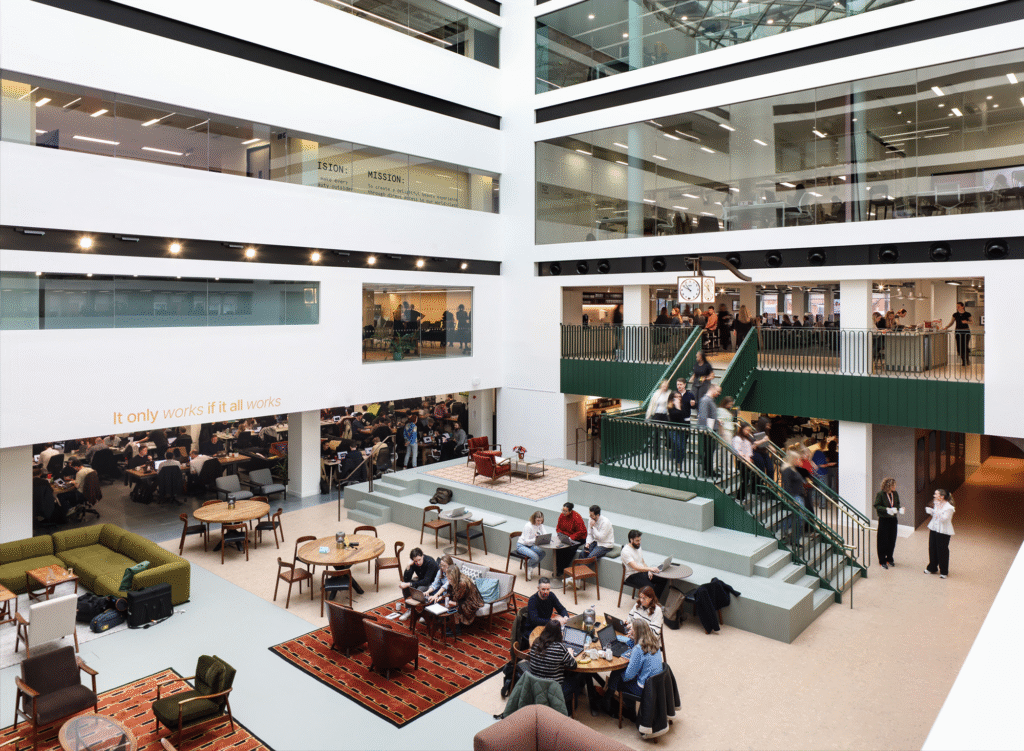
VCCP London
Commercial + Workplace
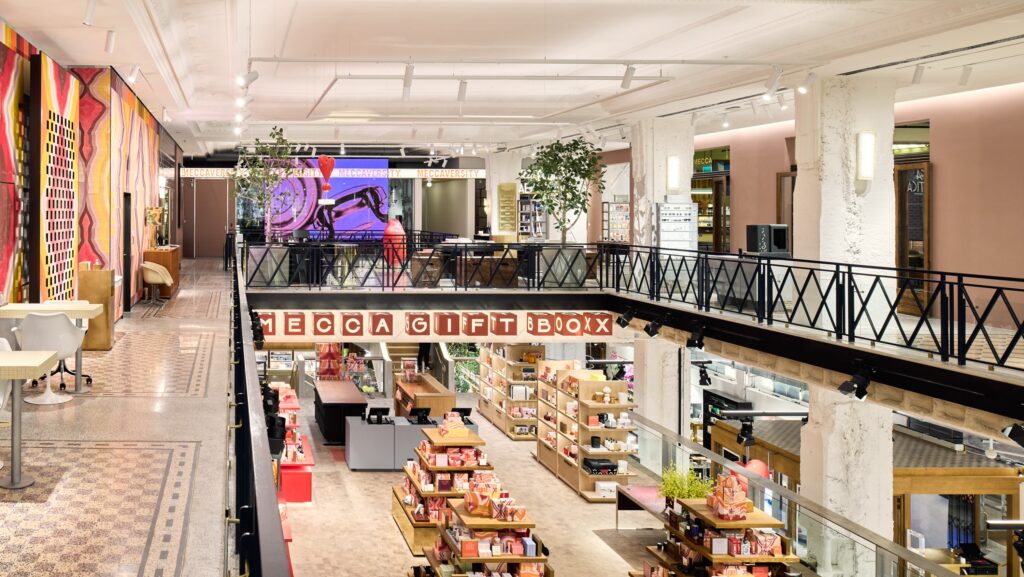
Mecca Bourke Street
Retail
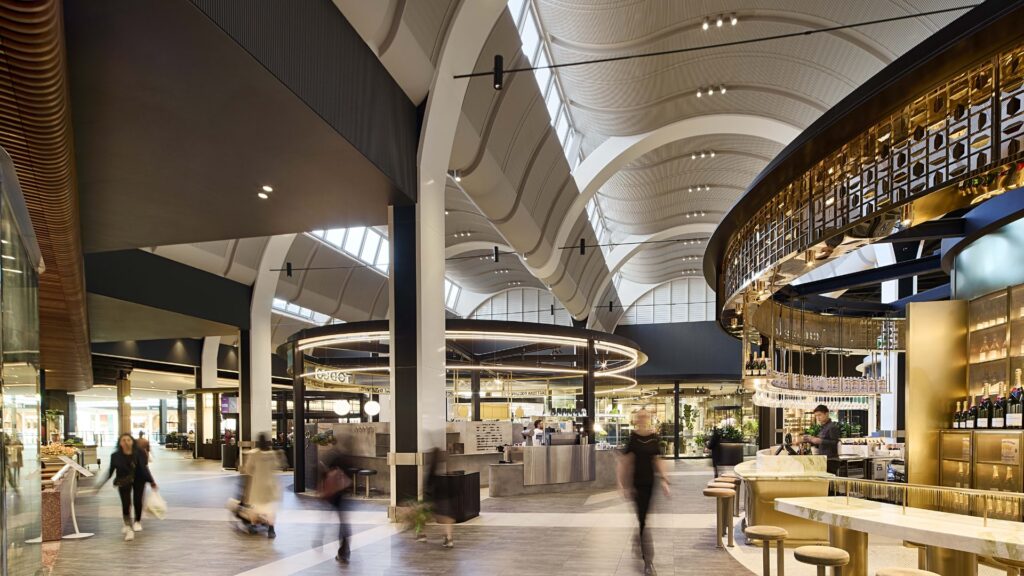
The Market Pavilion at Chadstone
Retail
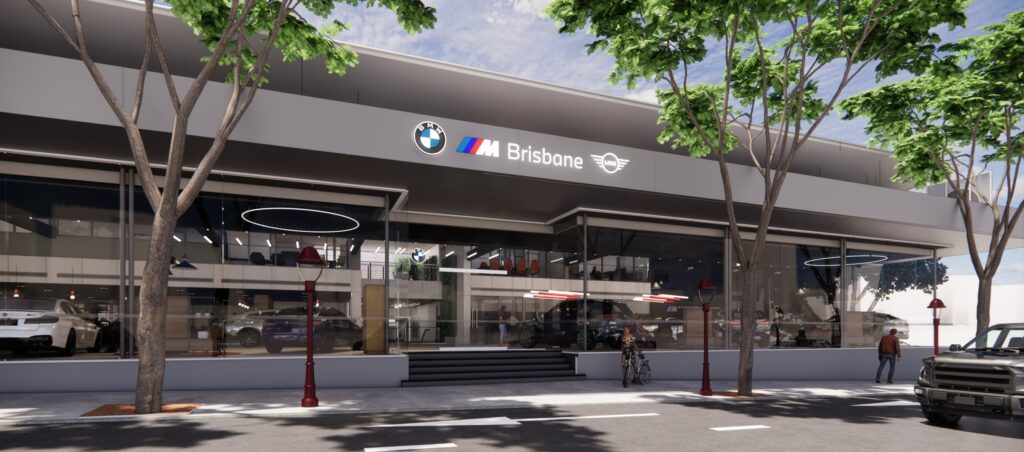
Brisbane BMW Showroom Redevelopment
Industrial, Commercial + Workplace

