


Logan Hospital Cancer Care Service and Day Treatment Unit
Health
Health
Health
Location
Terrey Hills, NSW
Client
Australian Unity/Wyvern Health
Architect
SRH Architecture
Status
Complete
Awards
The Urban Developer Awards for Industry Excellence 2025: Excellence in Sustainability (Shortlist), Excellence in Design Innovation (Shortlist), Development of the Year- Social Infrastructure (Shortlist)
Services
Mechanical, Electrical, Fire Protection, Hydraulics, Vertical Transportation, ASP3/HV Electrical
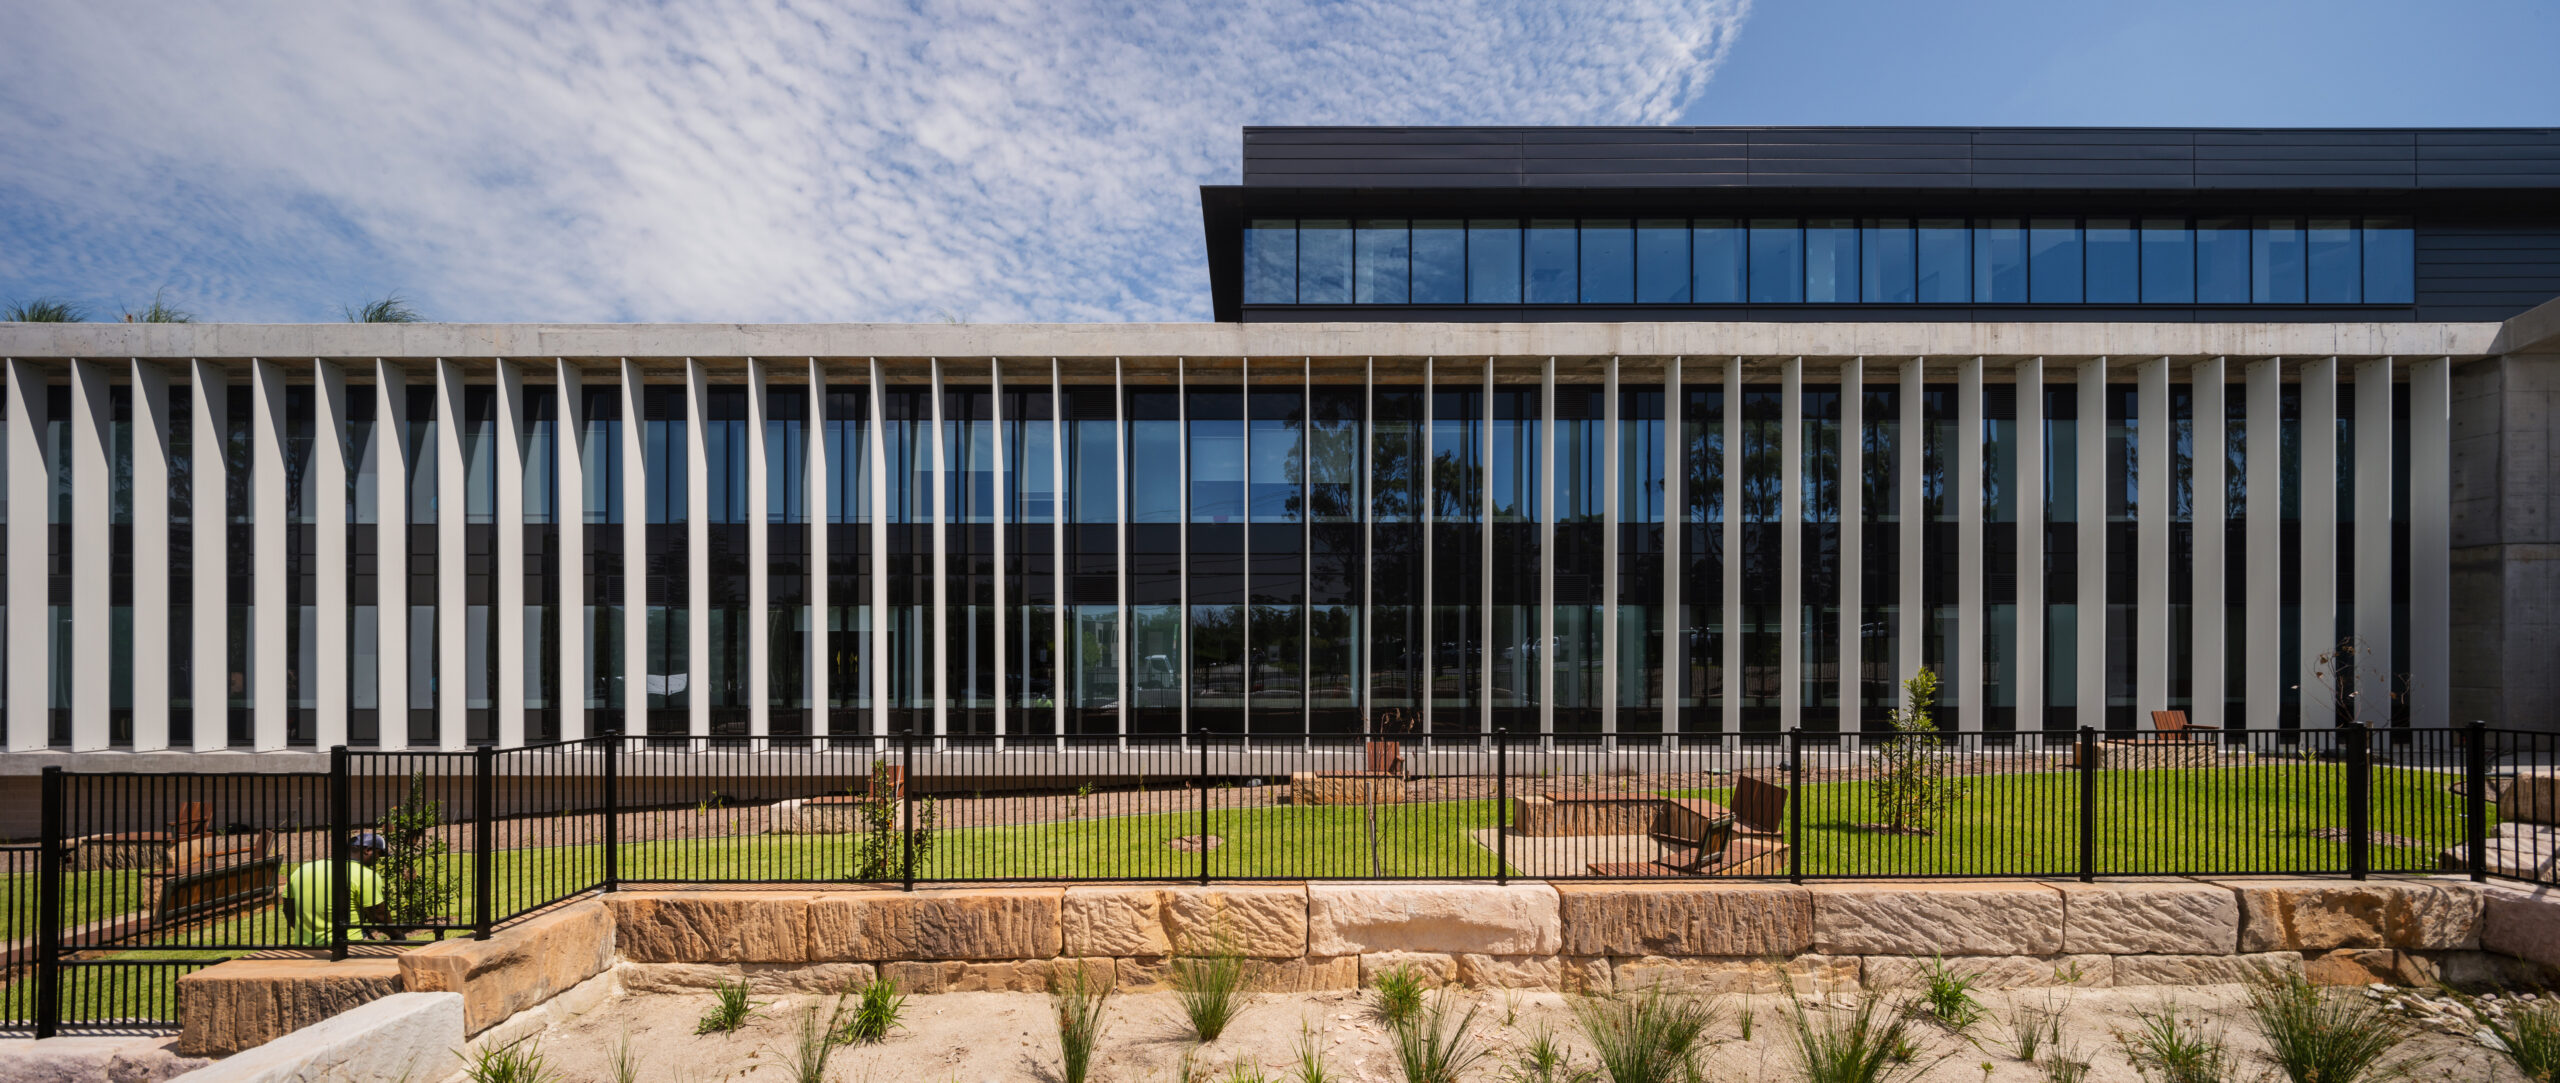
Nestled among four hectares of naturally landscaped forest, New South Wales’ newest private hospital is a specialist 84-bed private facility that provides access to world-class surgery and therapy facilities.
The $98 million hospital includes a radiology department equipped with CT, MRI, X-Ray and ultrasound imaging capabilities, an intensive care unit (ICU) equipped with patient isolation rooms, five general operating theatres, a hybrid operating theatre, a hydrotherapy pool and gymnasium for physiotherapy and rehabilitation, 20 rehabilitation beds, specialist consulting suites and more.
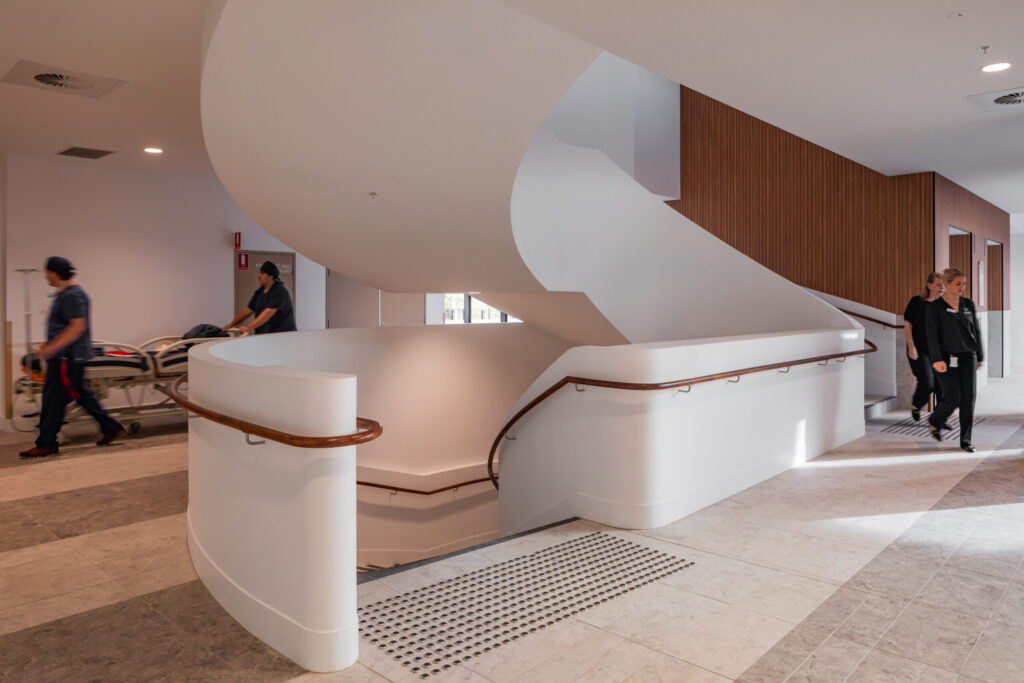
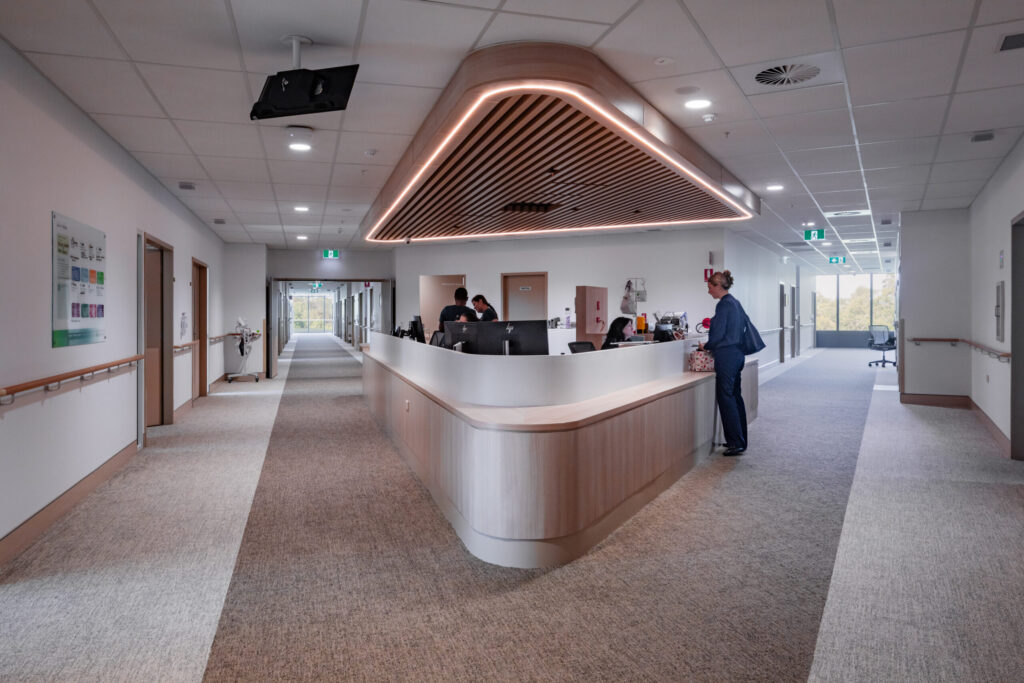
The hospital has been designed to the international WELL Gold standard for sustainability – making it the first hospital in Australia to target this rating.
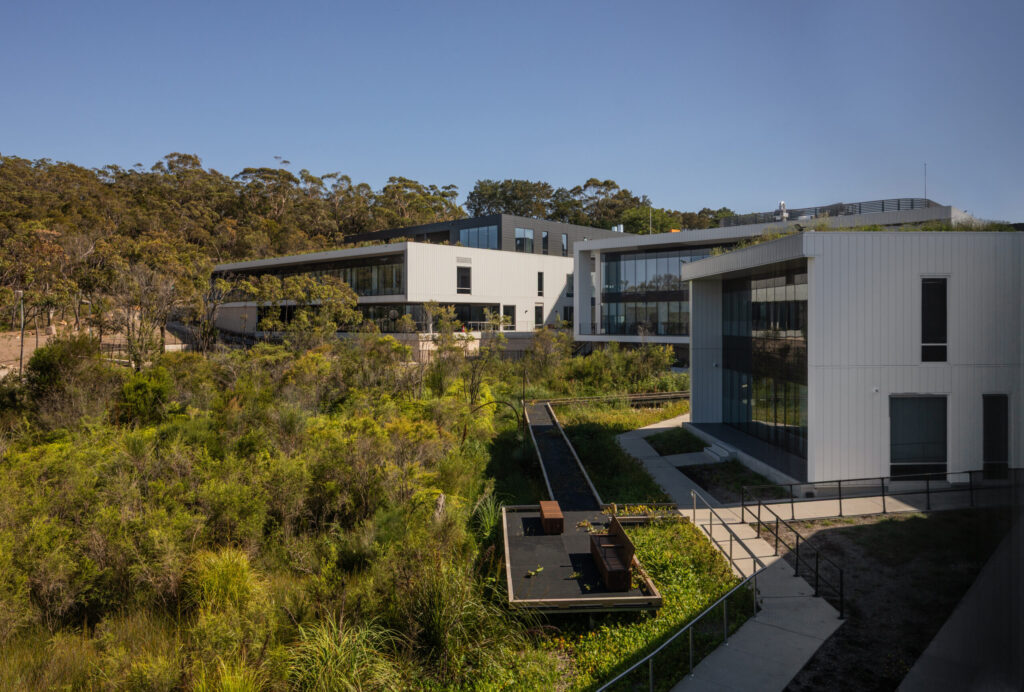
An extraordinary aspect of the new hospital is the surrounding natural landscape (Duffys Forest) and the onsite coastal upland swamp. Steeped in Australian history and beauty, Duffy’s Forest is the home of the eastern pygmy-possum, one of the smallest possums in the world and currently classified as “vulnerable” to extinction. The hospital has committed to being custodians of the land’s ecosystem and inhabitants, a commitment they hold with great pride that encapsulates Wyvern Health’s mantra: “Care without Compromise”.
Paying homage to its surroundings, the hospital is divided into three pavilion-style buildings separated by landscaped courtyards which will provide an intuitive connection to the outdoors. The design of the hospital (by architect Bureau SRH) has allowed for a light filled building that will have a positive effect on health and wellbeing while responding to the needs of patients, their families, and hospital staff.
Our team provided the design for all building services, including specialist facilities, throughout the hospital. We carried out an initial due diligence report determining the existing infrastructure to the site and the associated impacts on the hospital development. This due diligence report, along with concept planning and sustainability advice, formed an important component of obtaining council Development Consent and ensuring the project remained on-schedule.
Logan Hospital Cancer Care Service and Day Treatment Unit
Health
Victoria University Health Innovation Centre
Education, Health
WCH Foundation Family Health and Wellbeing Hub
Health
Alfred Lane House Infectious Diseases
Health

Nursing Simulation Centre, Deakin University
Health

Logan Hospital Stage 2 Expansion
Health

Hybrid Theatre- St Vincent’s Private Hospital Northside
Health

SummitCare Casula
Living, Health

Somerset Private Hospital
Health
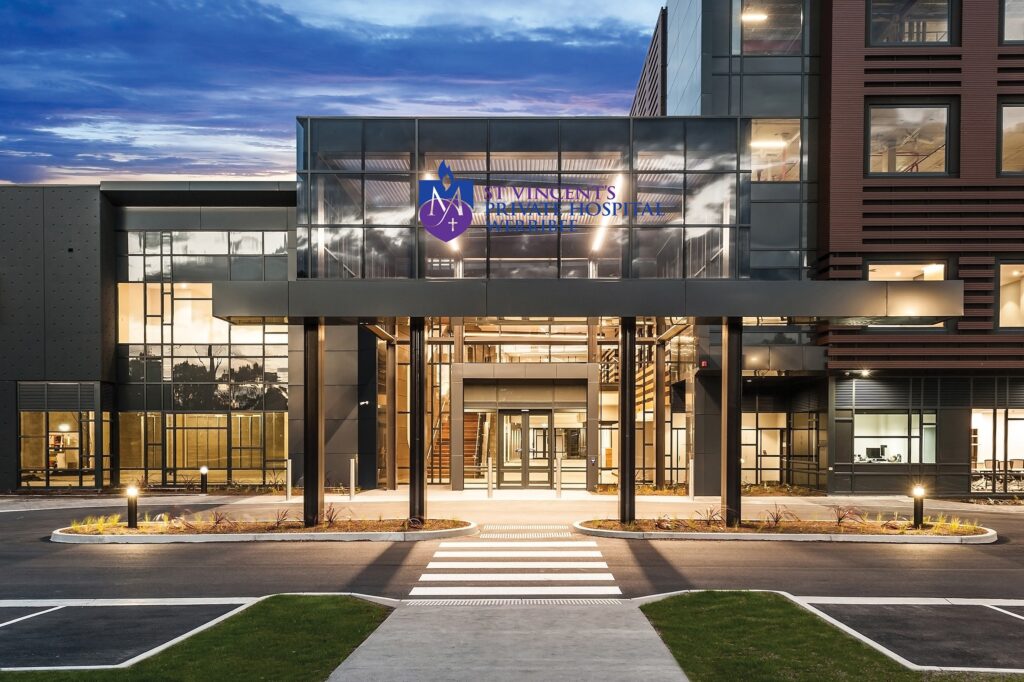
St Vincent’s Private Hospital
Health

