


Rider Levett Bucknall – Melbourne Office
Commercial + Workplace
Commercial + Workplace, Living, Retail

Commercial + Workplace, Living, Retail
Location
Buranda, QLD
Client
Vicinity Centres
Architect
Rothelowman & Hassell
Status
In Design
Services
Mechanical, Electrical, Fire Protection, Hydraulics, Sustainability, Information + Communication Technology (ICT)
Buranda Village will soon be transformed into a thriving, mixed-use precinct of the future by proprietor and developer Vicinity Centres.
The proposed redevelopment will deliver more than 620 residential dwellings, 50,000sqm of commercial office space and ample retailers in one of Brisbane’s most desirable suburbs.
A revitalised shopping complex will provide a new dining experience, complemented by landscaped community spaces and communal workplace areas
The project aims to meet the ‘work near home’ phenomenon by offering a new Workplace Precinct with modern, flexible A-Grade commercial space across three buildings.
The Lifestyle Precinct will comprise approximately 10,000sqm of retail and commercial space, including a full-line supermarket and 620 residential unit dwellings.
The Working Precinct proposes three office/ commercial towers ranging in height from eight to ten storeys. The towers will be activated at the ground by retail and frame an expansive landscaped plaza to accommodate the overland flow path and heritage stack.
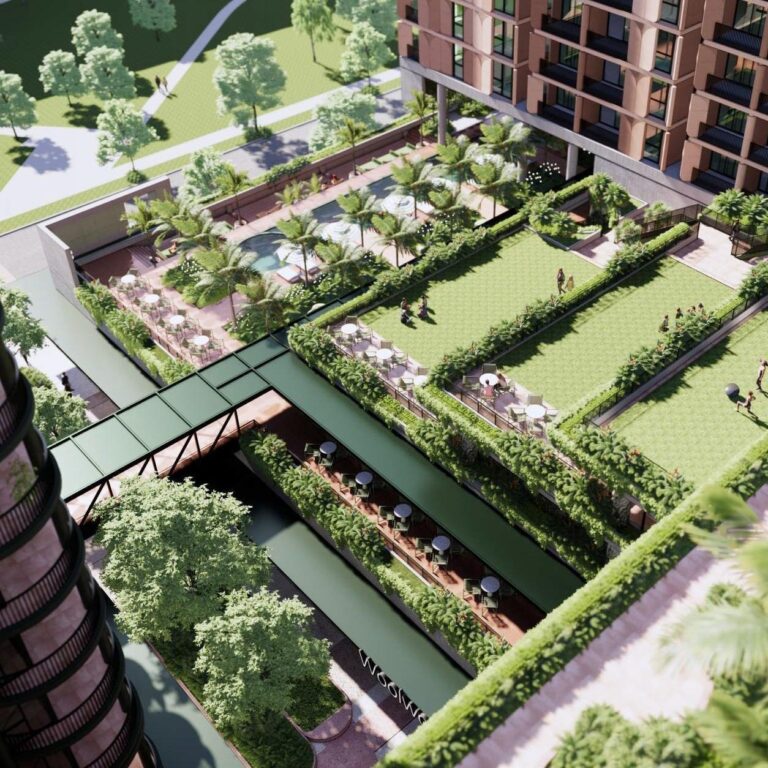
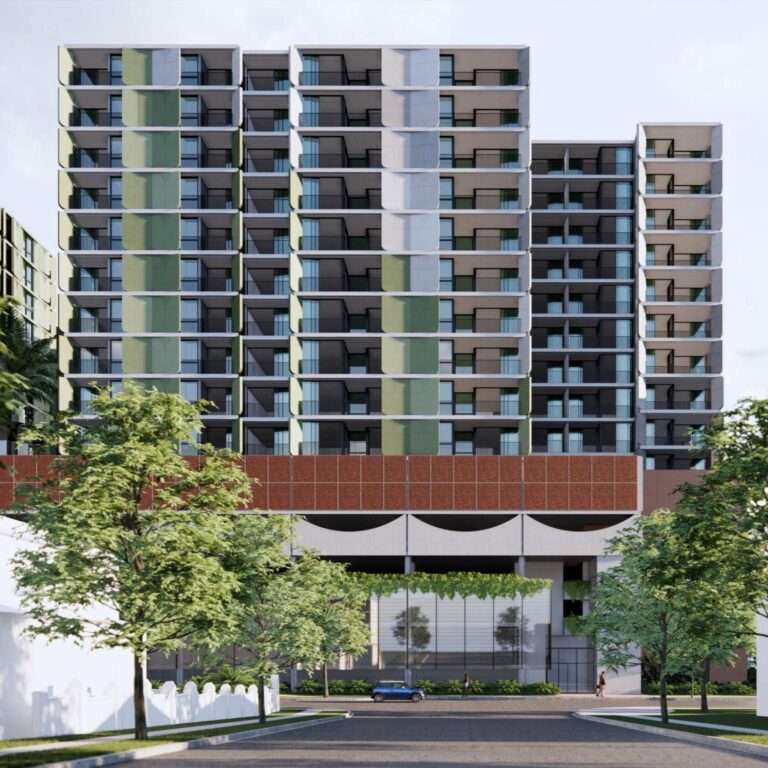
ADP Consulting has been providing building services engineering and sustainable master-planning advice throughout the design phase of the redevelopment. The project is targeting both a 5 Star Green Star Performance rating and 5 Star NABERS Energy rating.
Sustainability has been considered in every aspect of the new design, evidenced by the inclusion of EV chargers, generous bike storage and parking facilities and the use of subtropical landscaping and outdoor community spaces to reduce heat.
The project is targeting both a 5 Star Green Star Performance rating and 5 Star NABERS Energy rating.
Rider Levett Bucknall – Melbourne Office
Commercial + Workplace
Indi Footscray
Living
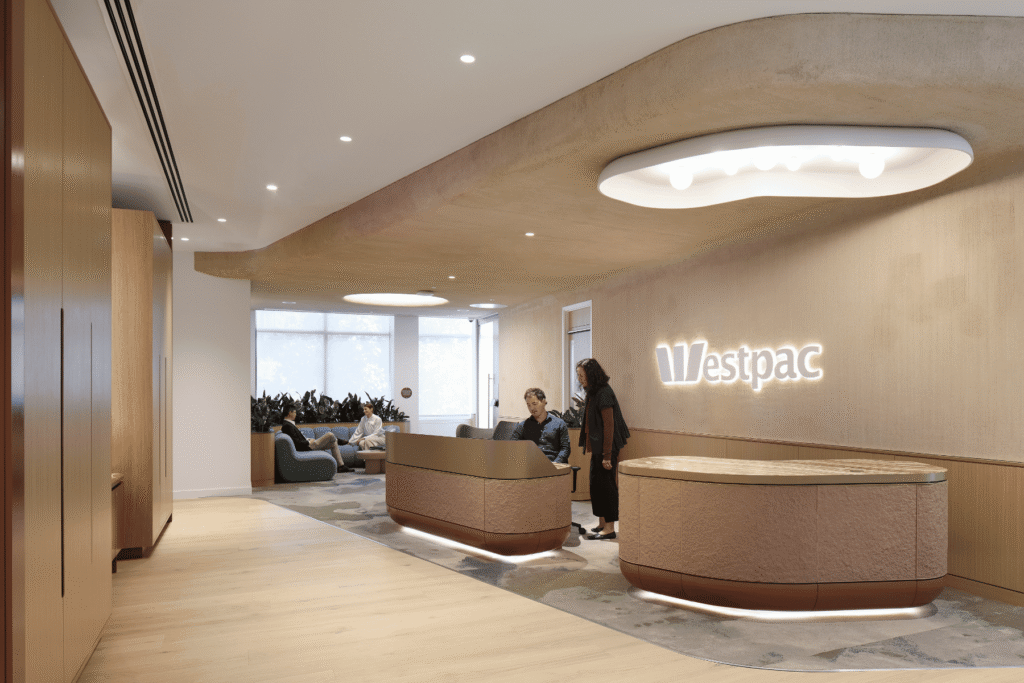
Westpac London
Commercial + Workplace
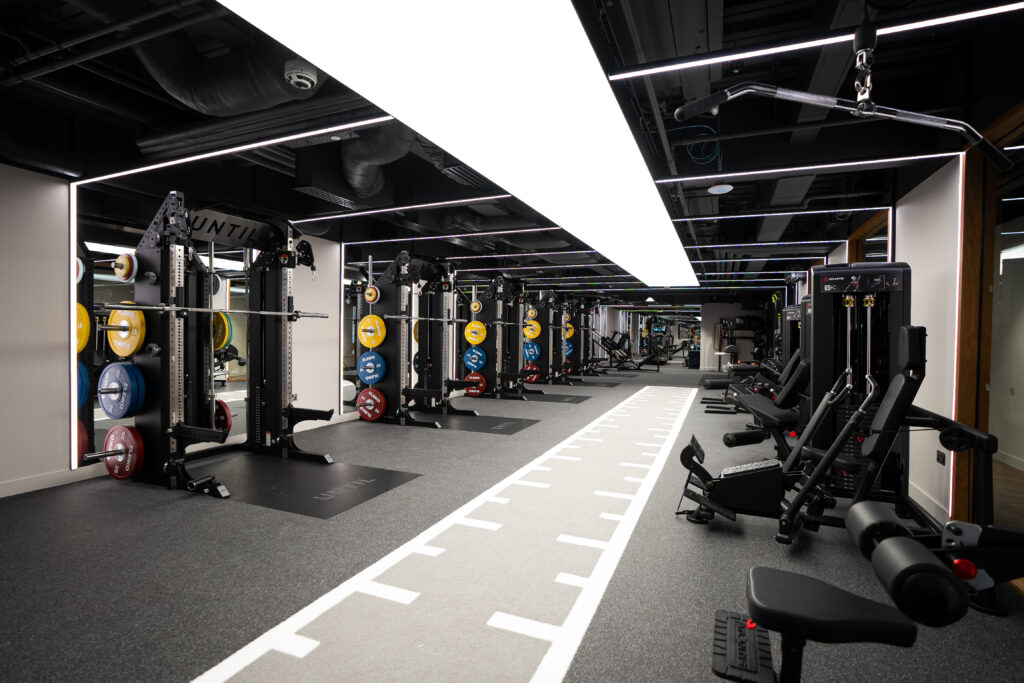
UNTIL Canary Wharf
Commercial + Workplace
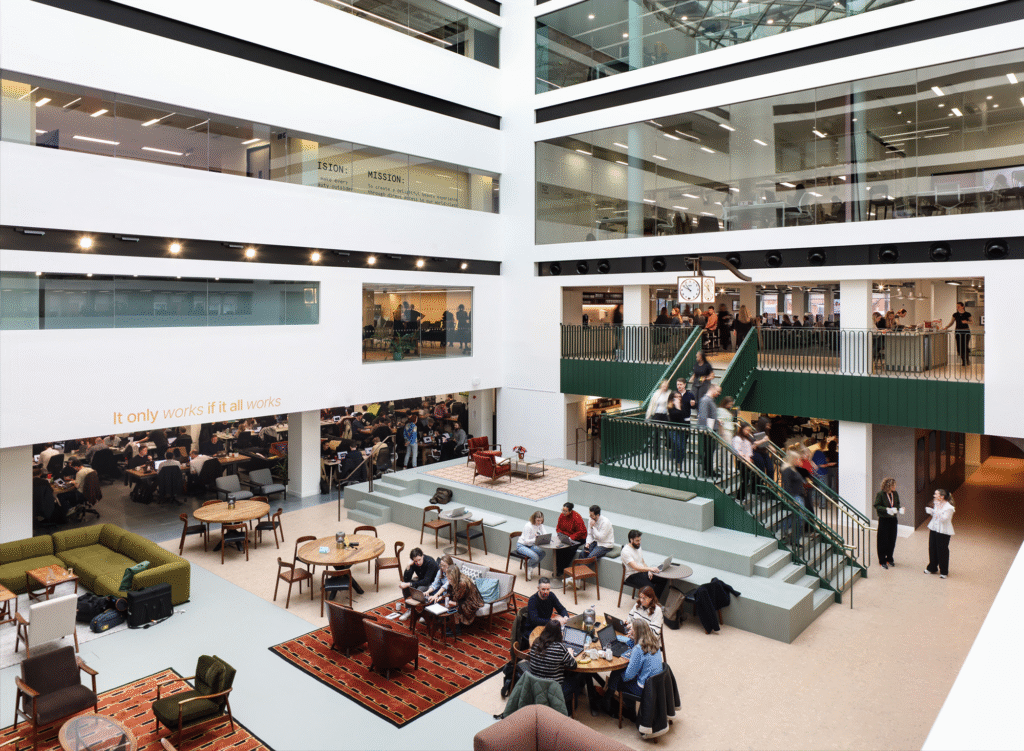
VCCP London
Commercial + Workplace
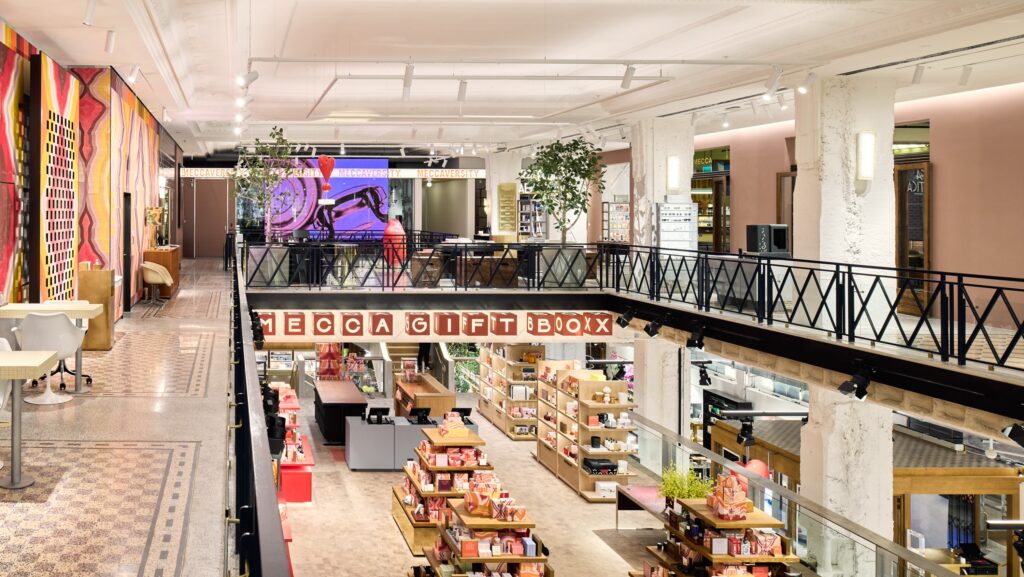
Mecca Bourke Street
Retail
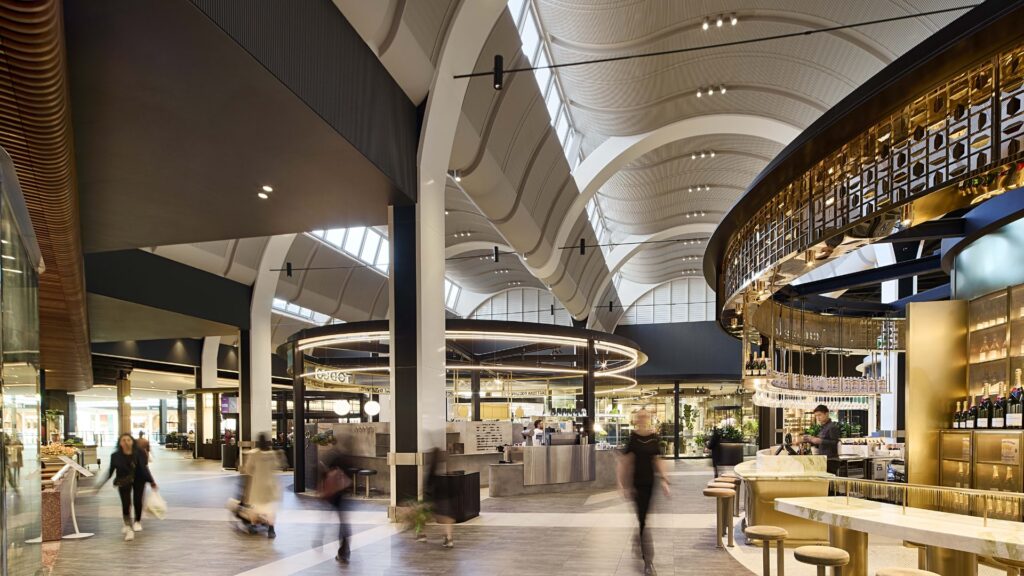
The Market Pavilion at Chadstone
Retail
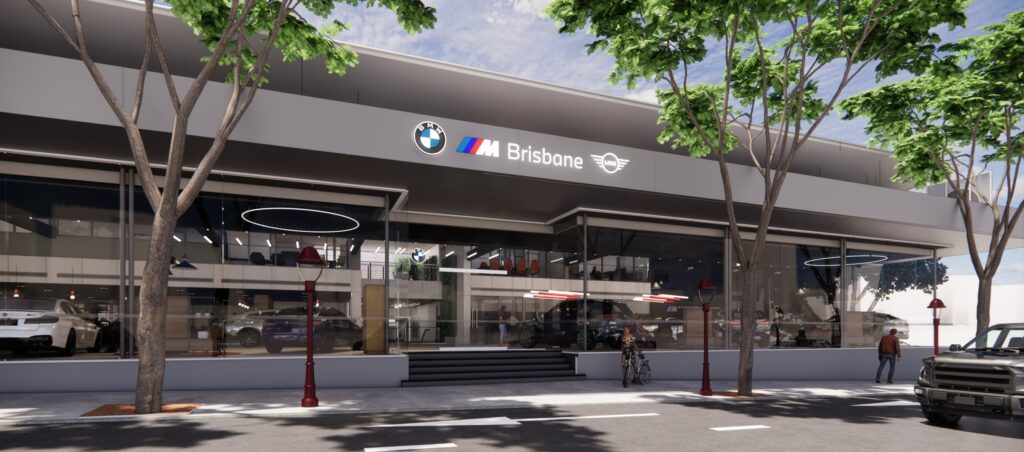
Brisbane BMW Showroom Redevelopment
Industrial, Commercial + Workplace
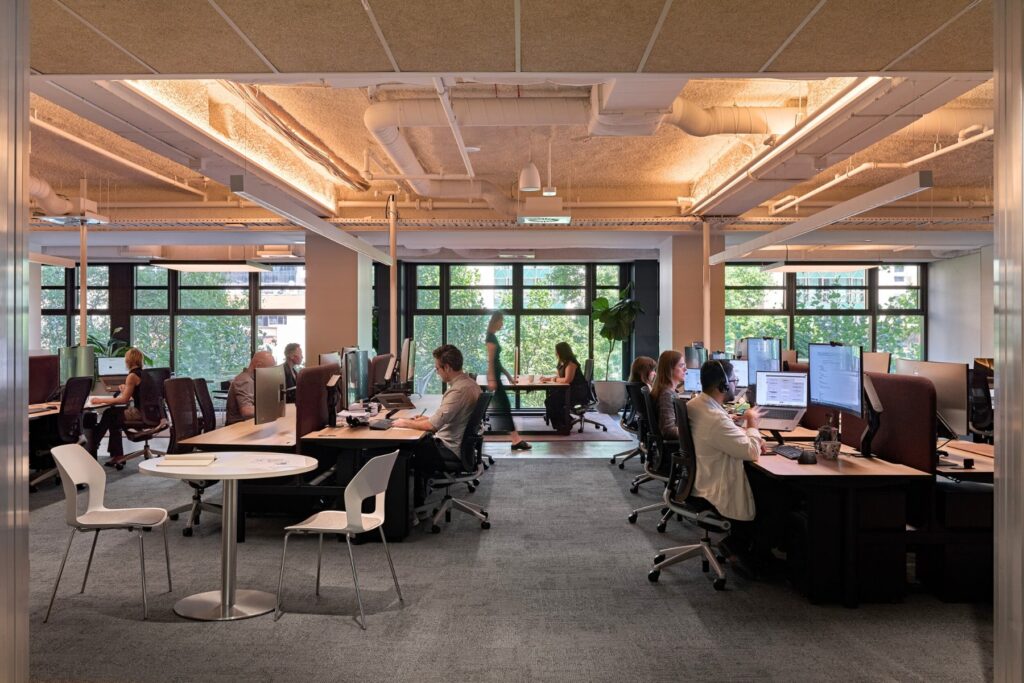
Grimshaw Studio Fitout
Commercial + Workplace

Eleven Eastern
Commercial + Workplace

