


Founding Director
Laurent Deleu
Commercial + Workplace

Commercial + Workplace
Location
Chadstone, VIC
Client
Vicinity Centres
Architect
Bates Smart
Status
Complete
Services
Mechanical, Electrical, Fire Protection, Hydraulics, Information + Communication Technology (ICT), Sustainability, Acoustics
Sustainability Certification
6 Star Green Star Design & As Built v1.3 Design Certification
5.5 Star NABERS Base Building Energy Commitment Agreement
International Living Future Institute (ILFI) Net Zero Carbon Certification
Chadstone Place has been transformed from the inside out.
The development, home to Officeworks’ Head Office, is one of the only fully electrified large commercial buildings in Australia, and has become a global model for sustainable design, engineering and construction.
Designed by Bates Smart, the development is the first building in Australia to achieve the prestigious Zero Carbon Certification from the International Living Future Institute (ILFI), the only global standard requiring full decarbonisation of a building and a groundbreaking achievement in sustainable development.
By addressing both operational and embodied carbon emissions, Chadstone Place sets a new standard for environmentally responsible buildings at home and abroad.
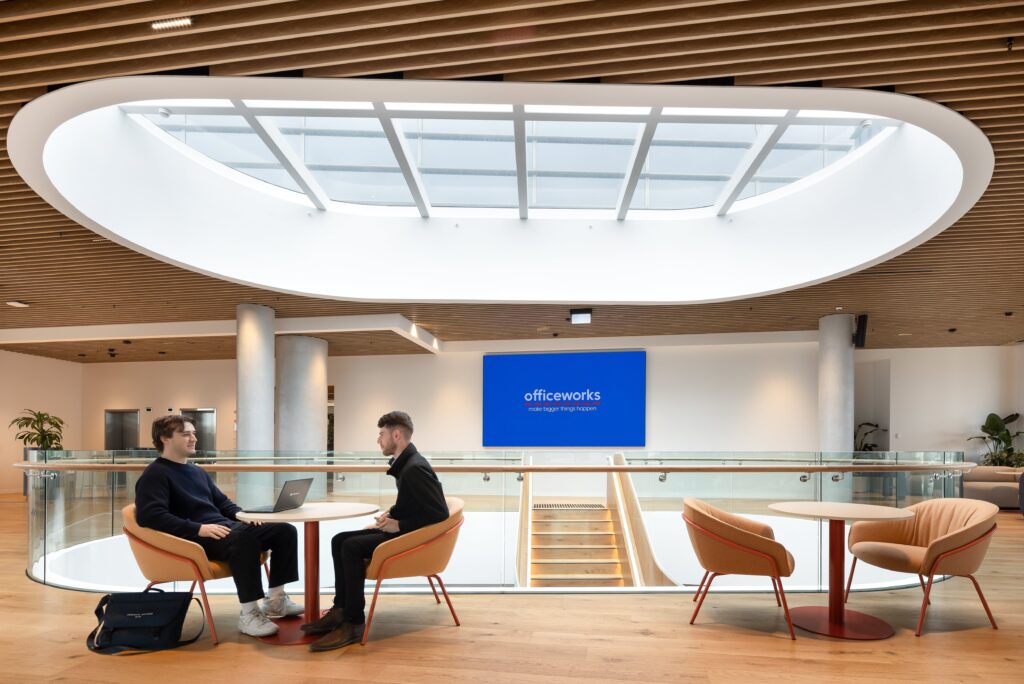
As the lead ESD consultant and building services engineer on the project, our involvement in the project was extensive, and included Fire Protection, Hydraulics, Information + Communication Technology (ICT), Sustainability, Acoustics, Mechanical and Electrical engineering.
Our team played an integral role in establishing a roadmap for Chadstone Place to achieve Zero Carbon Certification, working with Vicinity Centres, architect Bates Smart and project teams to retrofit the original building, saving 1,109,755 kilograms of carbon that would have been used if the site had been rebuilt entirely.
The decision to pursue a retrofit led to the achievement of a 82% reduction in embodied carbon (compared to a new build), largely due to the reuse of 88% of the building’s net lettable area (NLA), selection of low embodied carbon materials and high percentage (91%) of demolition diverted from landfill.
Chadstone’s Place’s Zero Carbon Certification adds to the project’s 6 Star Green Star Design & As Built v1.3 Design Certifications, positioning the development as one of Australia’s most sustainable workplaces.
The building has been re-energised through several sustainability initiatives, encapsulating embodied carbon, passive design and emphasising health and wellbeing as a foremost priority. Several base-building strategies include onsite renewables (solar), HVAC and lighting upgrades, mixed-mode ventilation and the use of a high-performing façade.
A test to assess the building’s airtightness revealed that the building was “leaking air” significantly faster than original estimates suggested (up to five times worse than required by the current construction code). An airtightness consultant provided recommendations to seal the building, which were implemented by ADP Consulting to meet sustainability targets.
Visible from the dedicated car park and the pedestrian forecourt, a unique new link above the ground floor connects the car park to the building- Officeworks’ new front door.
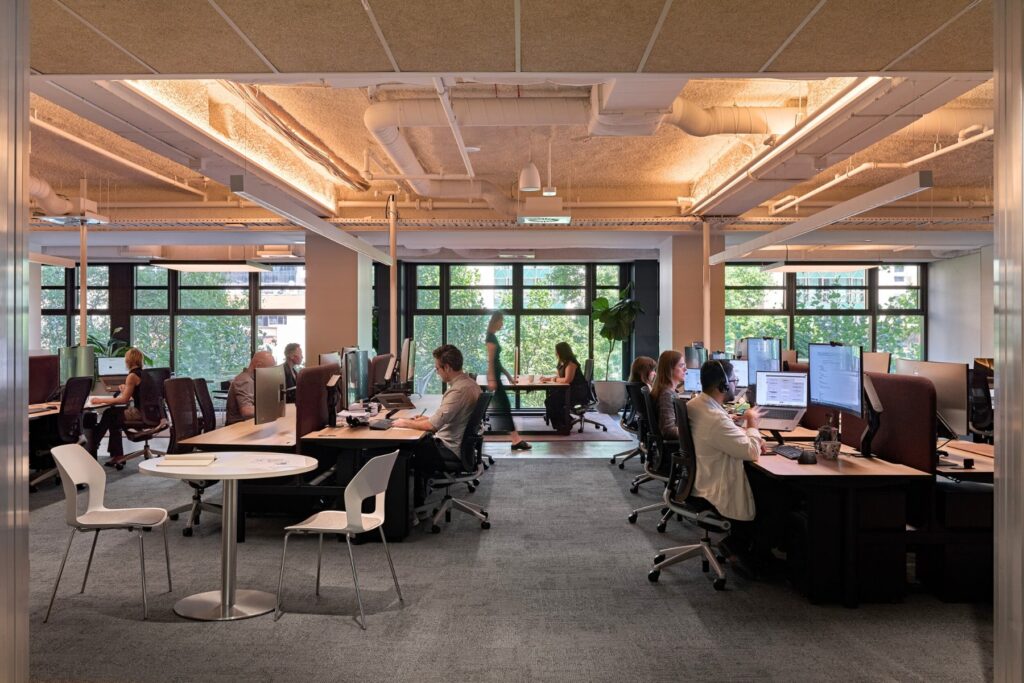
This space, the new “Innovation Hub”, provides a welcoming, active and engaging space to host group gatherings, wellbeing activities, team meetings, formal events, workshops and more. Deliberately designed to provide an alternative experience to the tower, there is an outdoor terrace with ample greenery, warm timber finishes and natural light.
Another exciting aspect of Chadstone Place is the creation of several new mixed-mode zones featuring generous natural ventilation to benefit employees and guests. These mixed mode zones exist throughout the entire building and provide free cooling for more than 30% of the year.
Founding Director
Laurent Deleu
P: +61 3 9521 1195
M: +61 417 399 301
E: [email protected]
Rozelle Village
Commercial + Workplace, Living, Retail
Rider Levett Bucknall – Melbourne Office
Commercial + Workplace
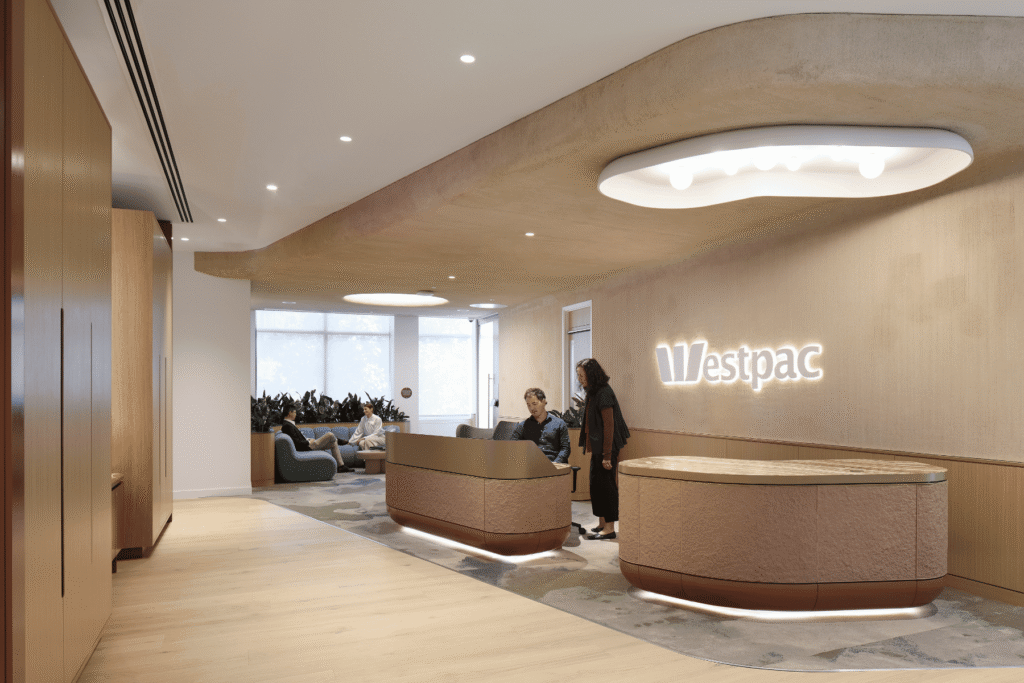
Westpac London
Commercial + Workplace
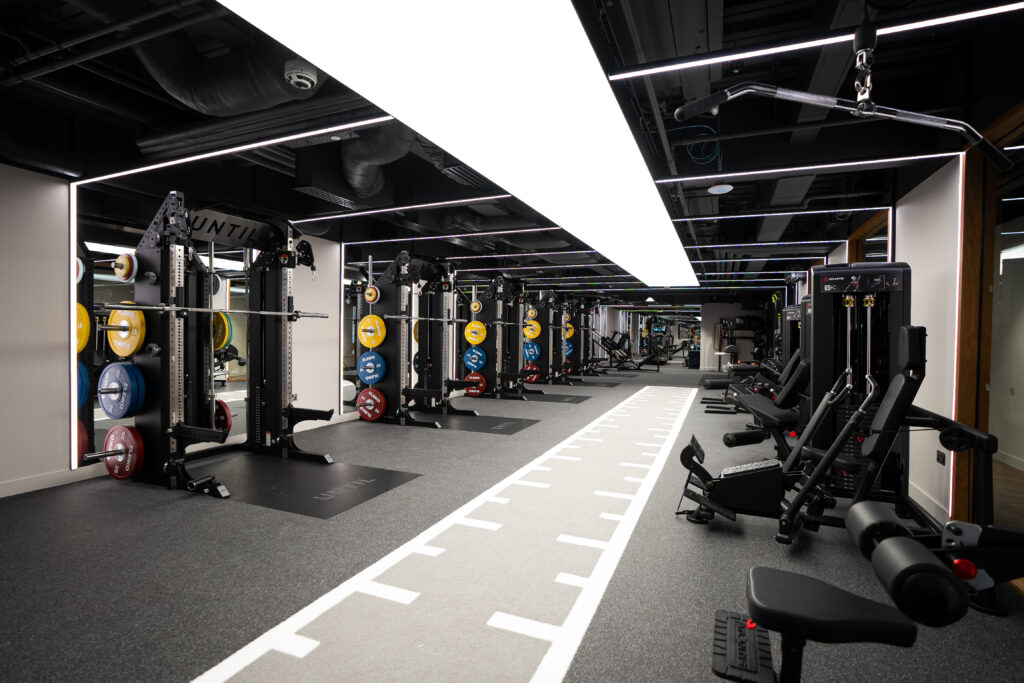
UNTIL Canary Wharf
Commercial + Workplace
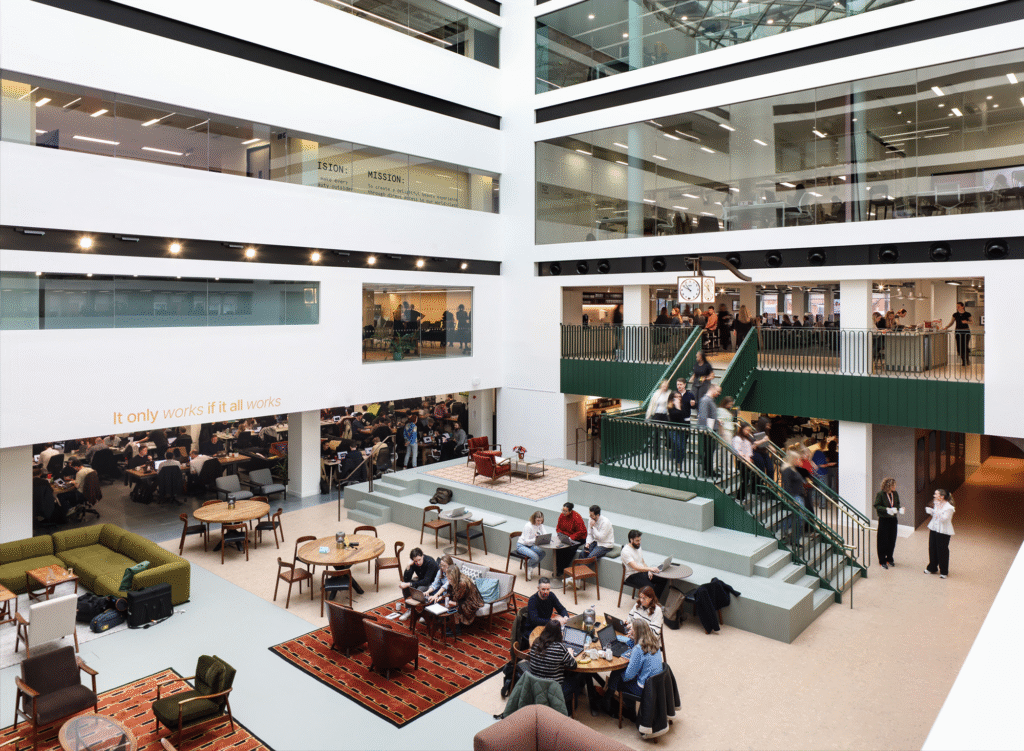
VCCP London
Commercial + Workplace
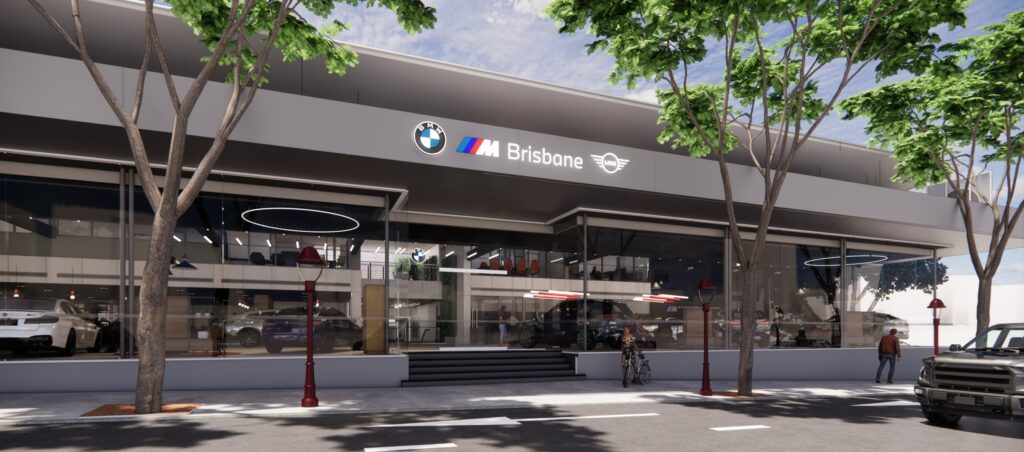
Brisbane BMW Showroom Redevelopment
Industrial, Commercial + Workplace
Grimshaw Studio Fitout
Commercial + Workplace

Eleven Eastern
Commercial + Workplace
Avani Hotel Mooloolaba
Commercial + Workplace
Waterman Workspaces Eastland
Commercial + Workplace

